



Are you interested in this property and would like to book a viewing?
Follow the link to fill out the form to get in touch with the Bassets team and book a viewing.
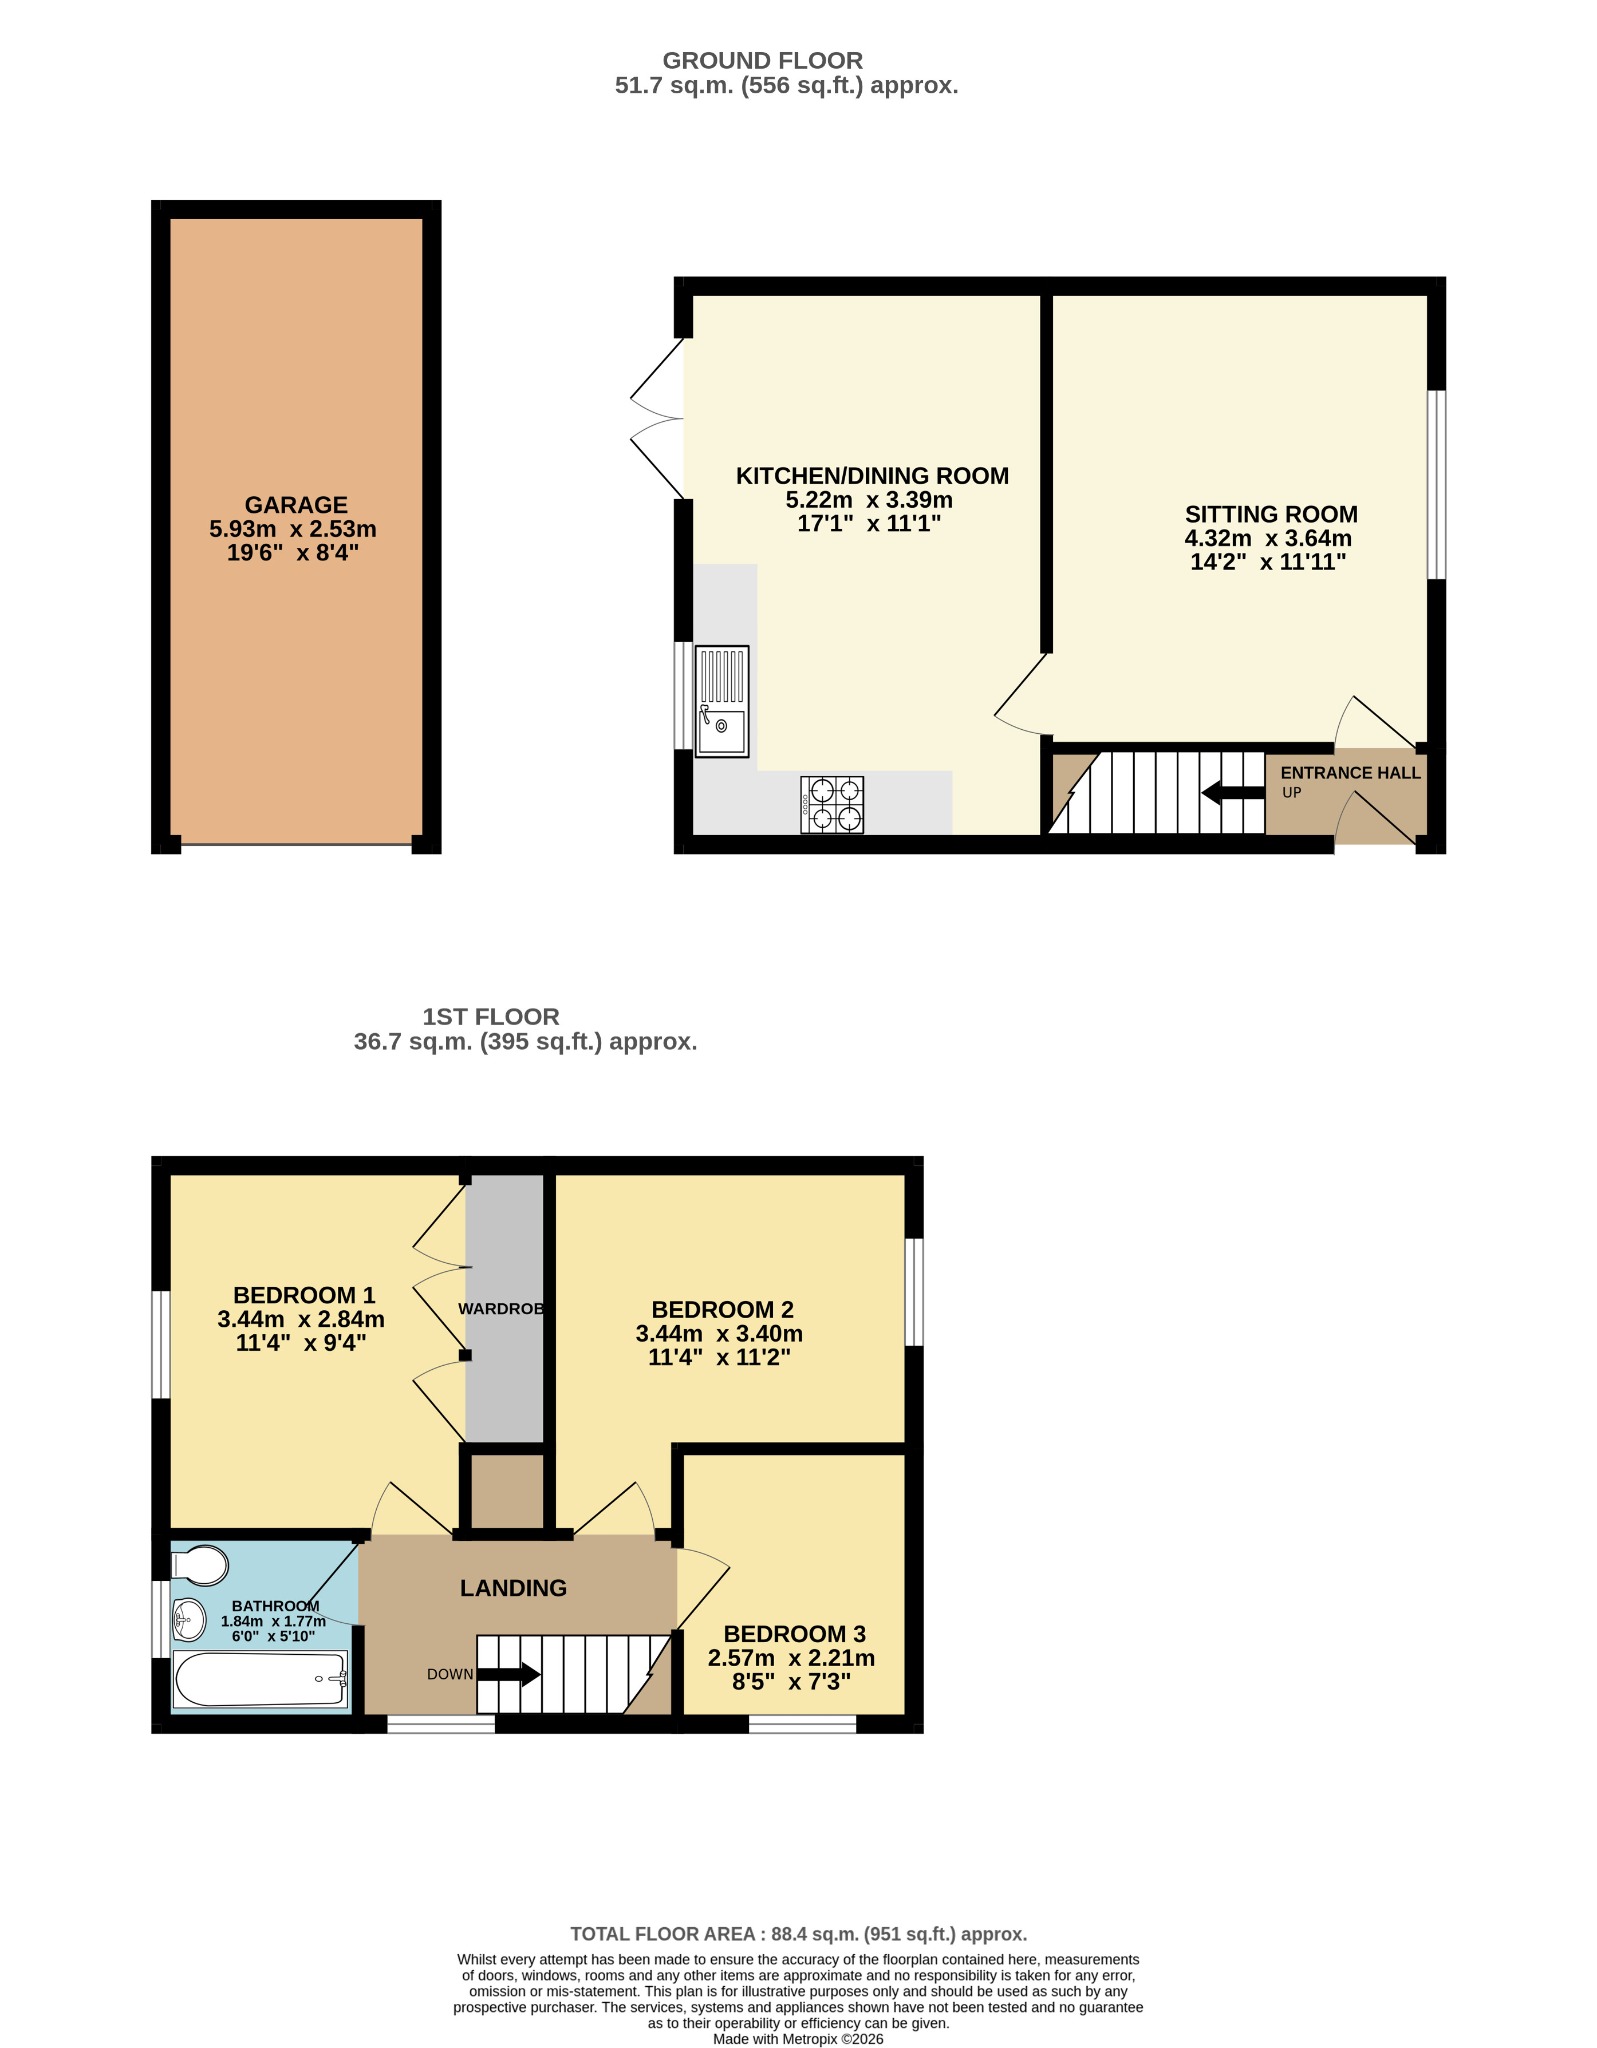
Floorplans
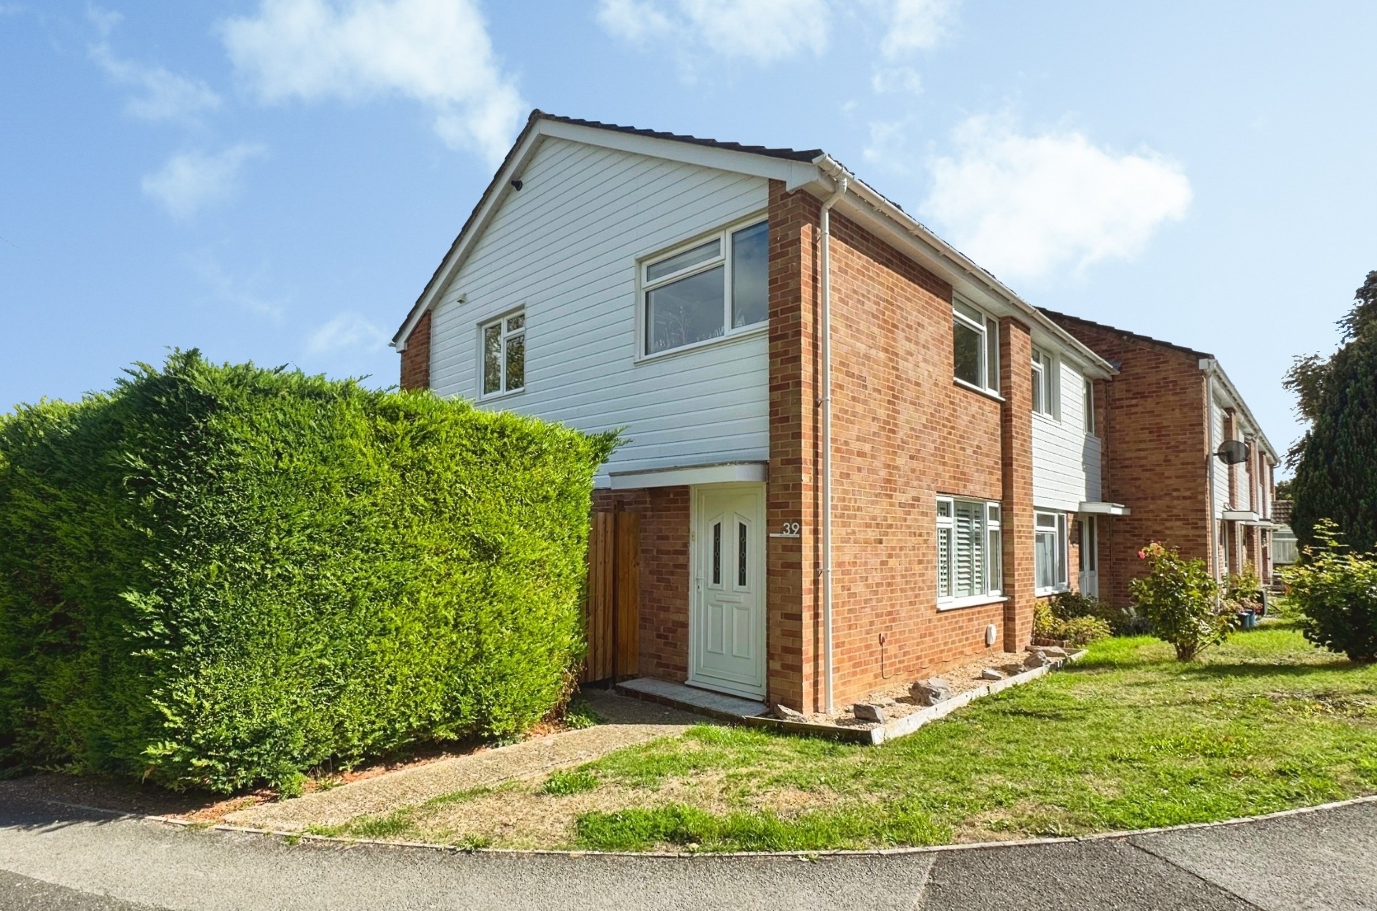
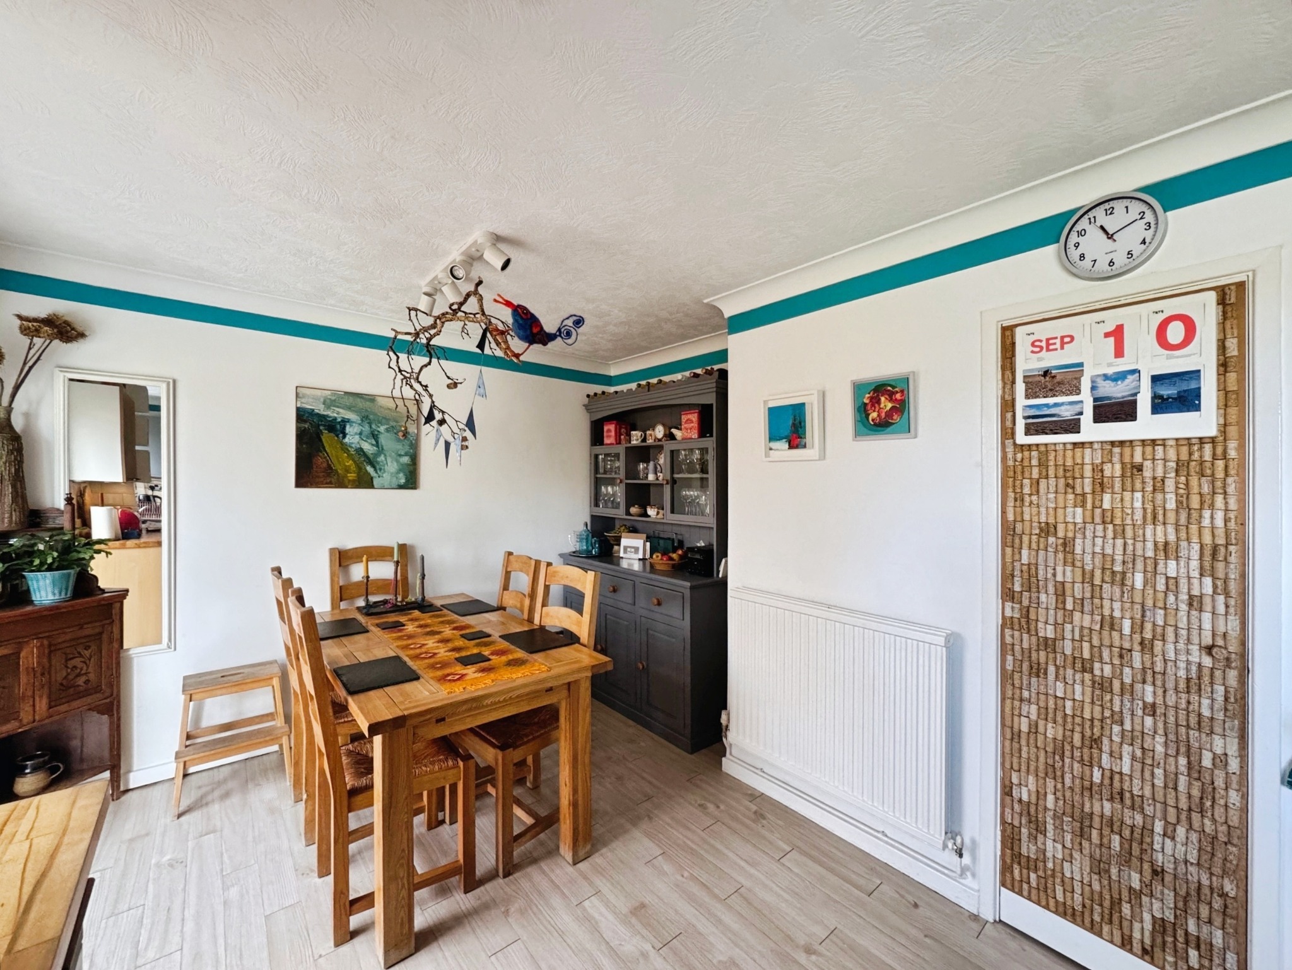
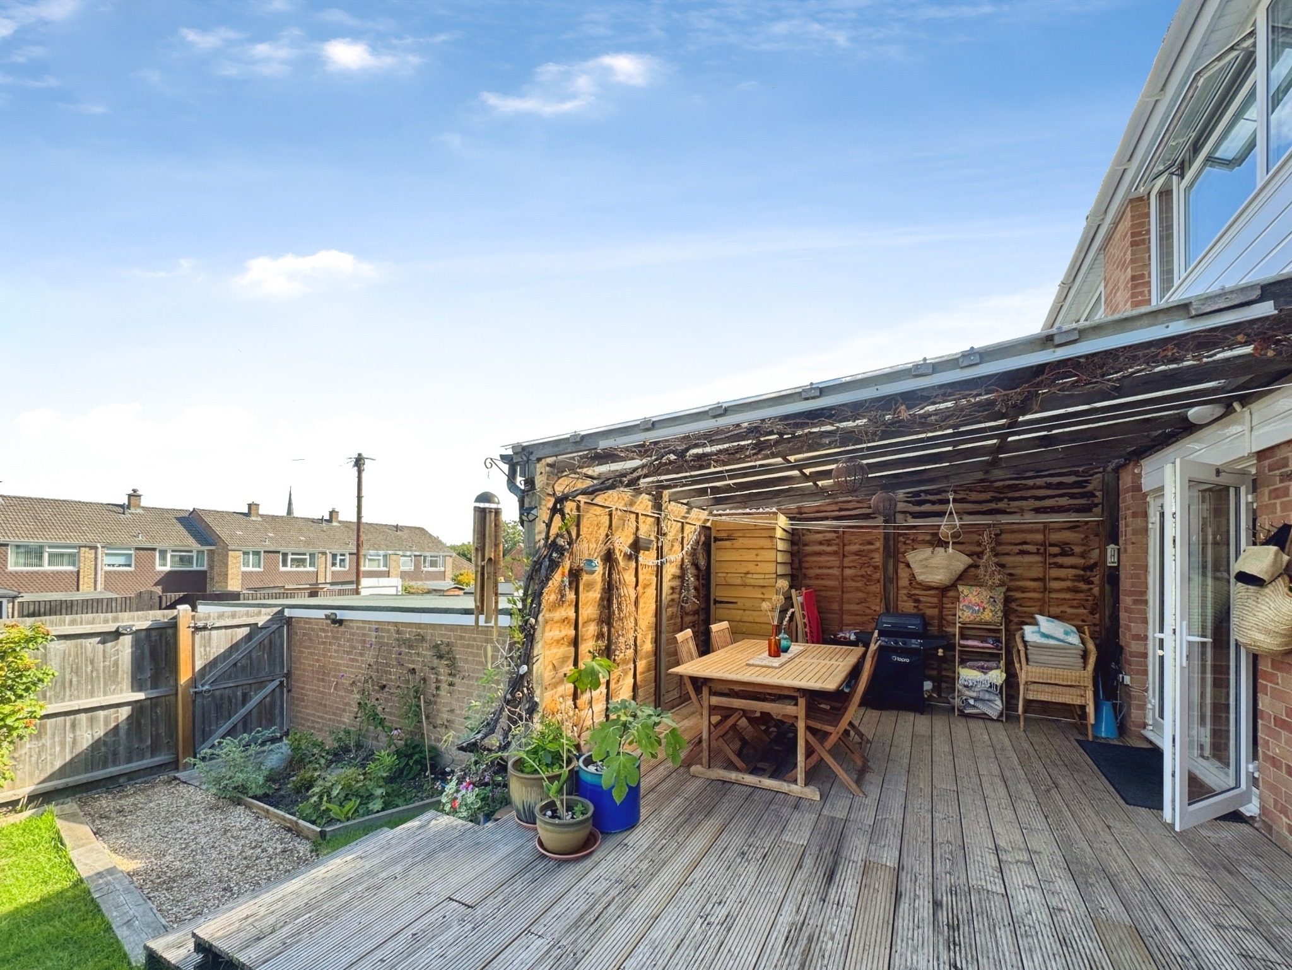
Located within a popular residential development, Hollows Close is a welcoming and community-focused neighbourhood, with three schools within easy walking distance. The ground floor offers a comfortable living room, providing an ideal space for homeowners to relax and unwind. A feature fireplace creates a warm and inviting atmosphere, particularly during the colder months. The kitchen/diner provides a practical and sociable space, ideal for entertaining family and friends. Rear doors open directly onto the garden, while the covered area provides an excellent additional space for outdoor dining during the warmer months. Upstairs, the property offers three well-proportioned bedrooms, complemented by a family bathroom.
Location.
The property is situated on a popular and sought-after development in Harnham, Salisbury, with three schools located within proximity.
The Cathedral City of Salisbury offers an excellent range of local amenities, including shops, restaurants, leisure facilities, and highly regarded schools. The city is home to two particularly sought-after secondary schools and upper sixth: Bishop Wordsworth’s Church of England Grammar School and South Wilts Grammar School. Salisbury train station provides excellent rail connections, including direct services to London Waterloo in approximately 80 minutes, as well as links towards the West Country and South Wales.
Entrance Hall
Stairs rising to the first floor and radiator.
Living Room
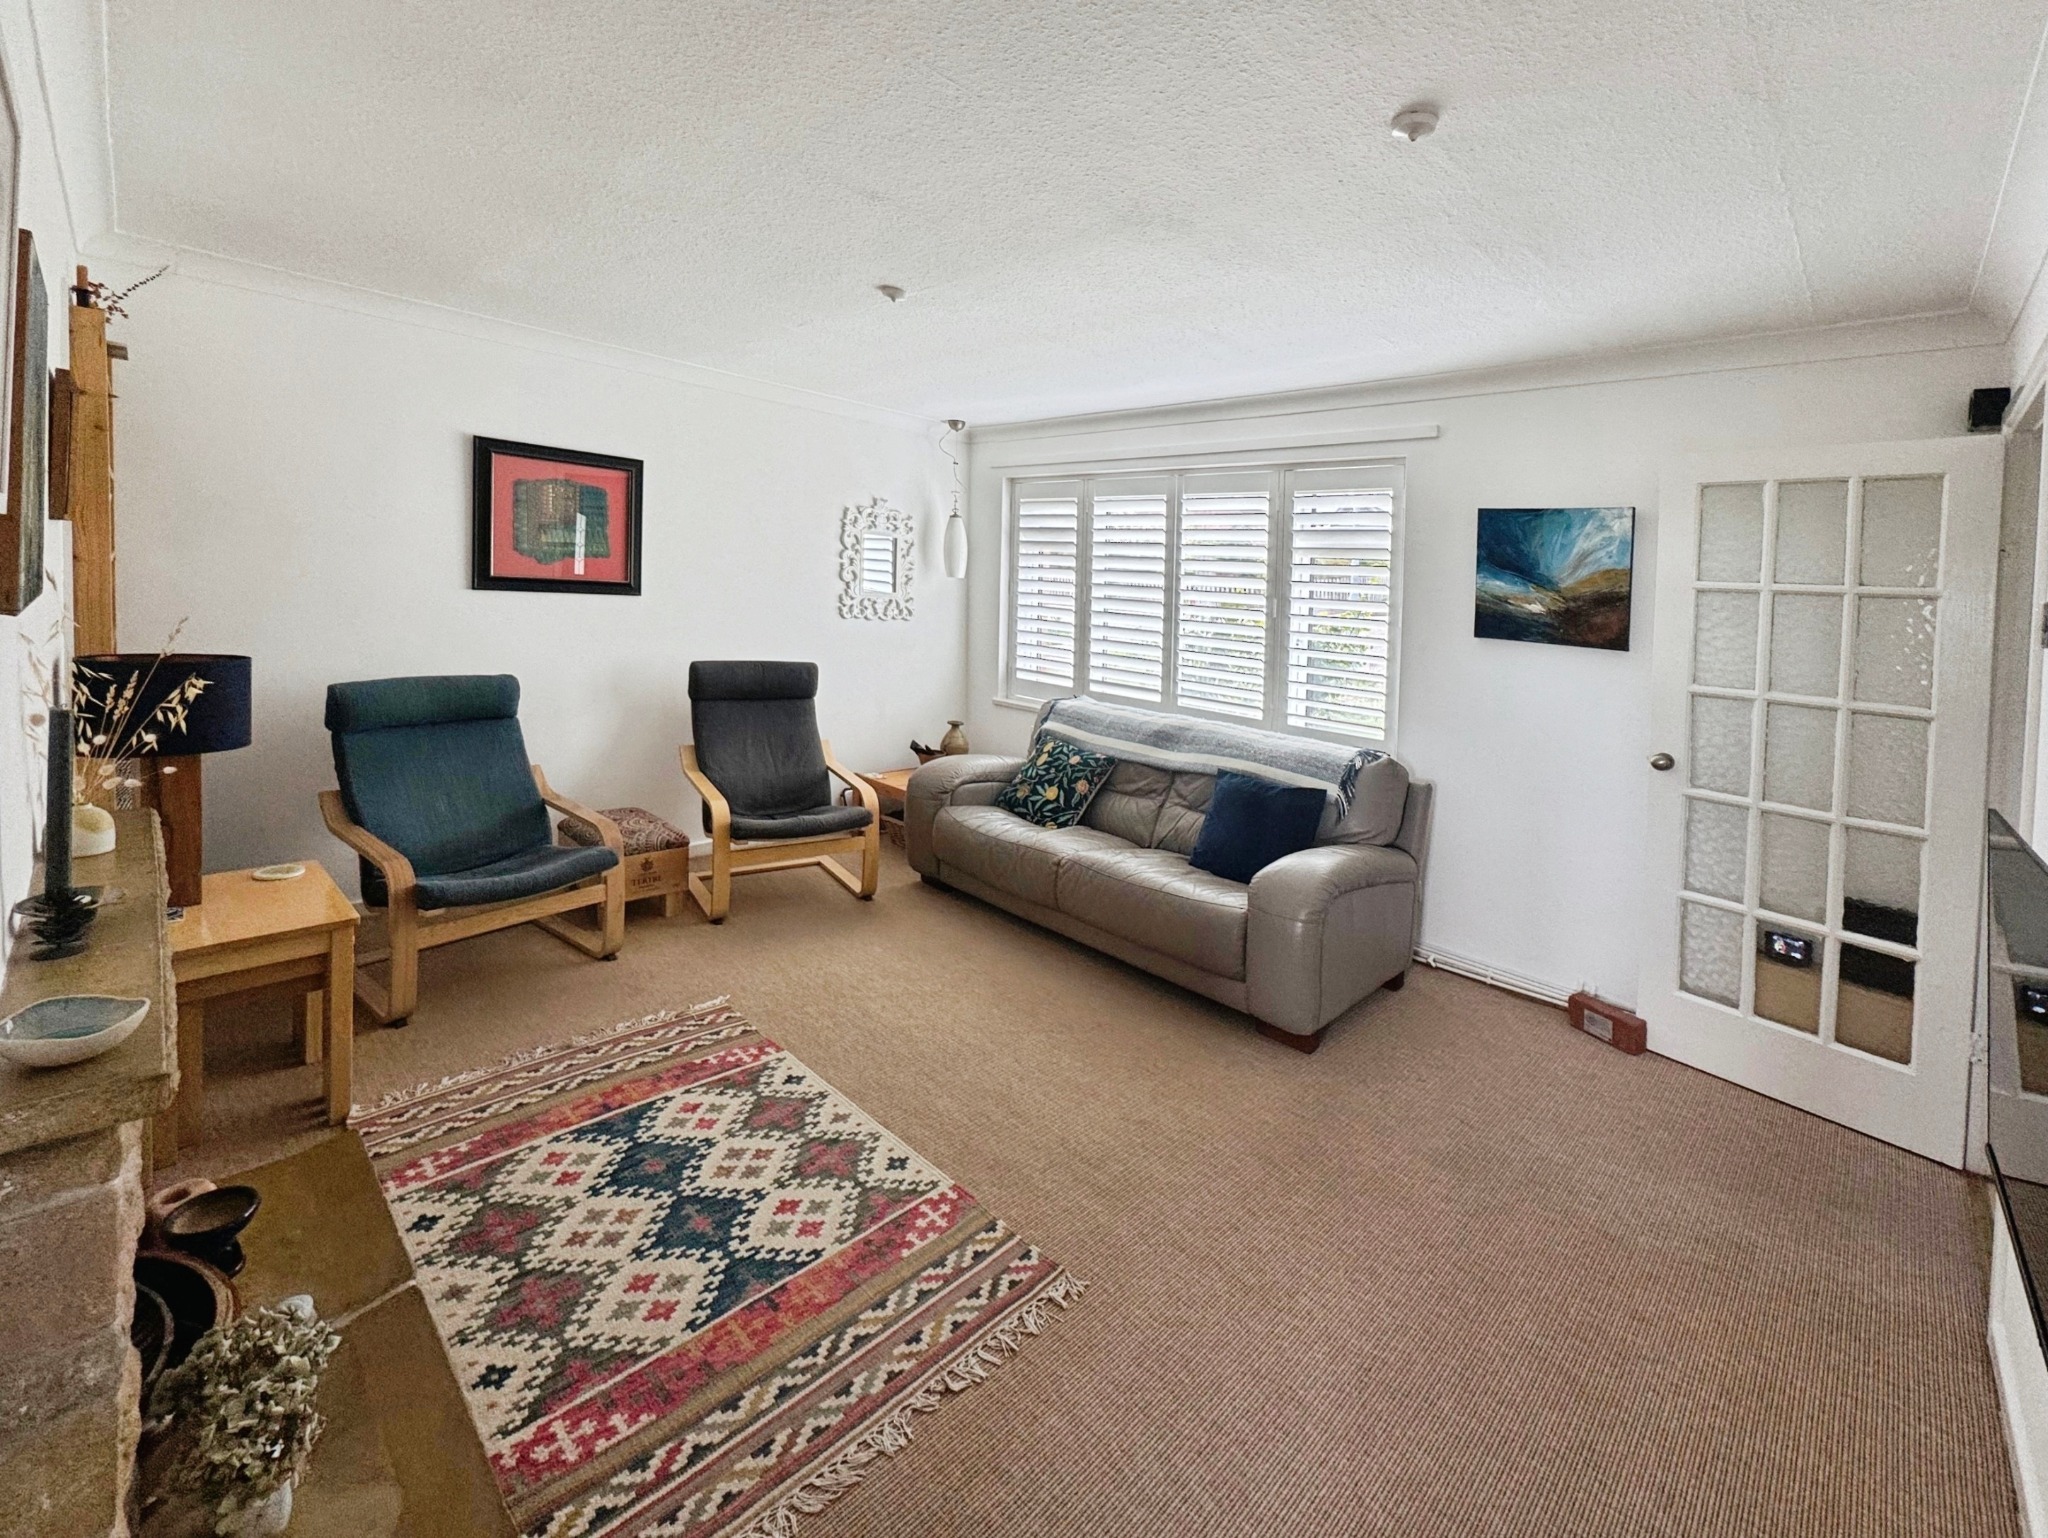
A comfortable reception room featuring a window overlooking the front of the property, radiator and fireplace.
Kitchen/Diner
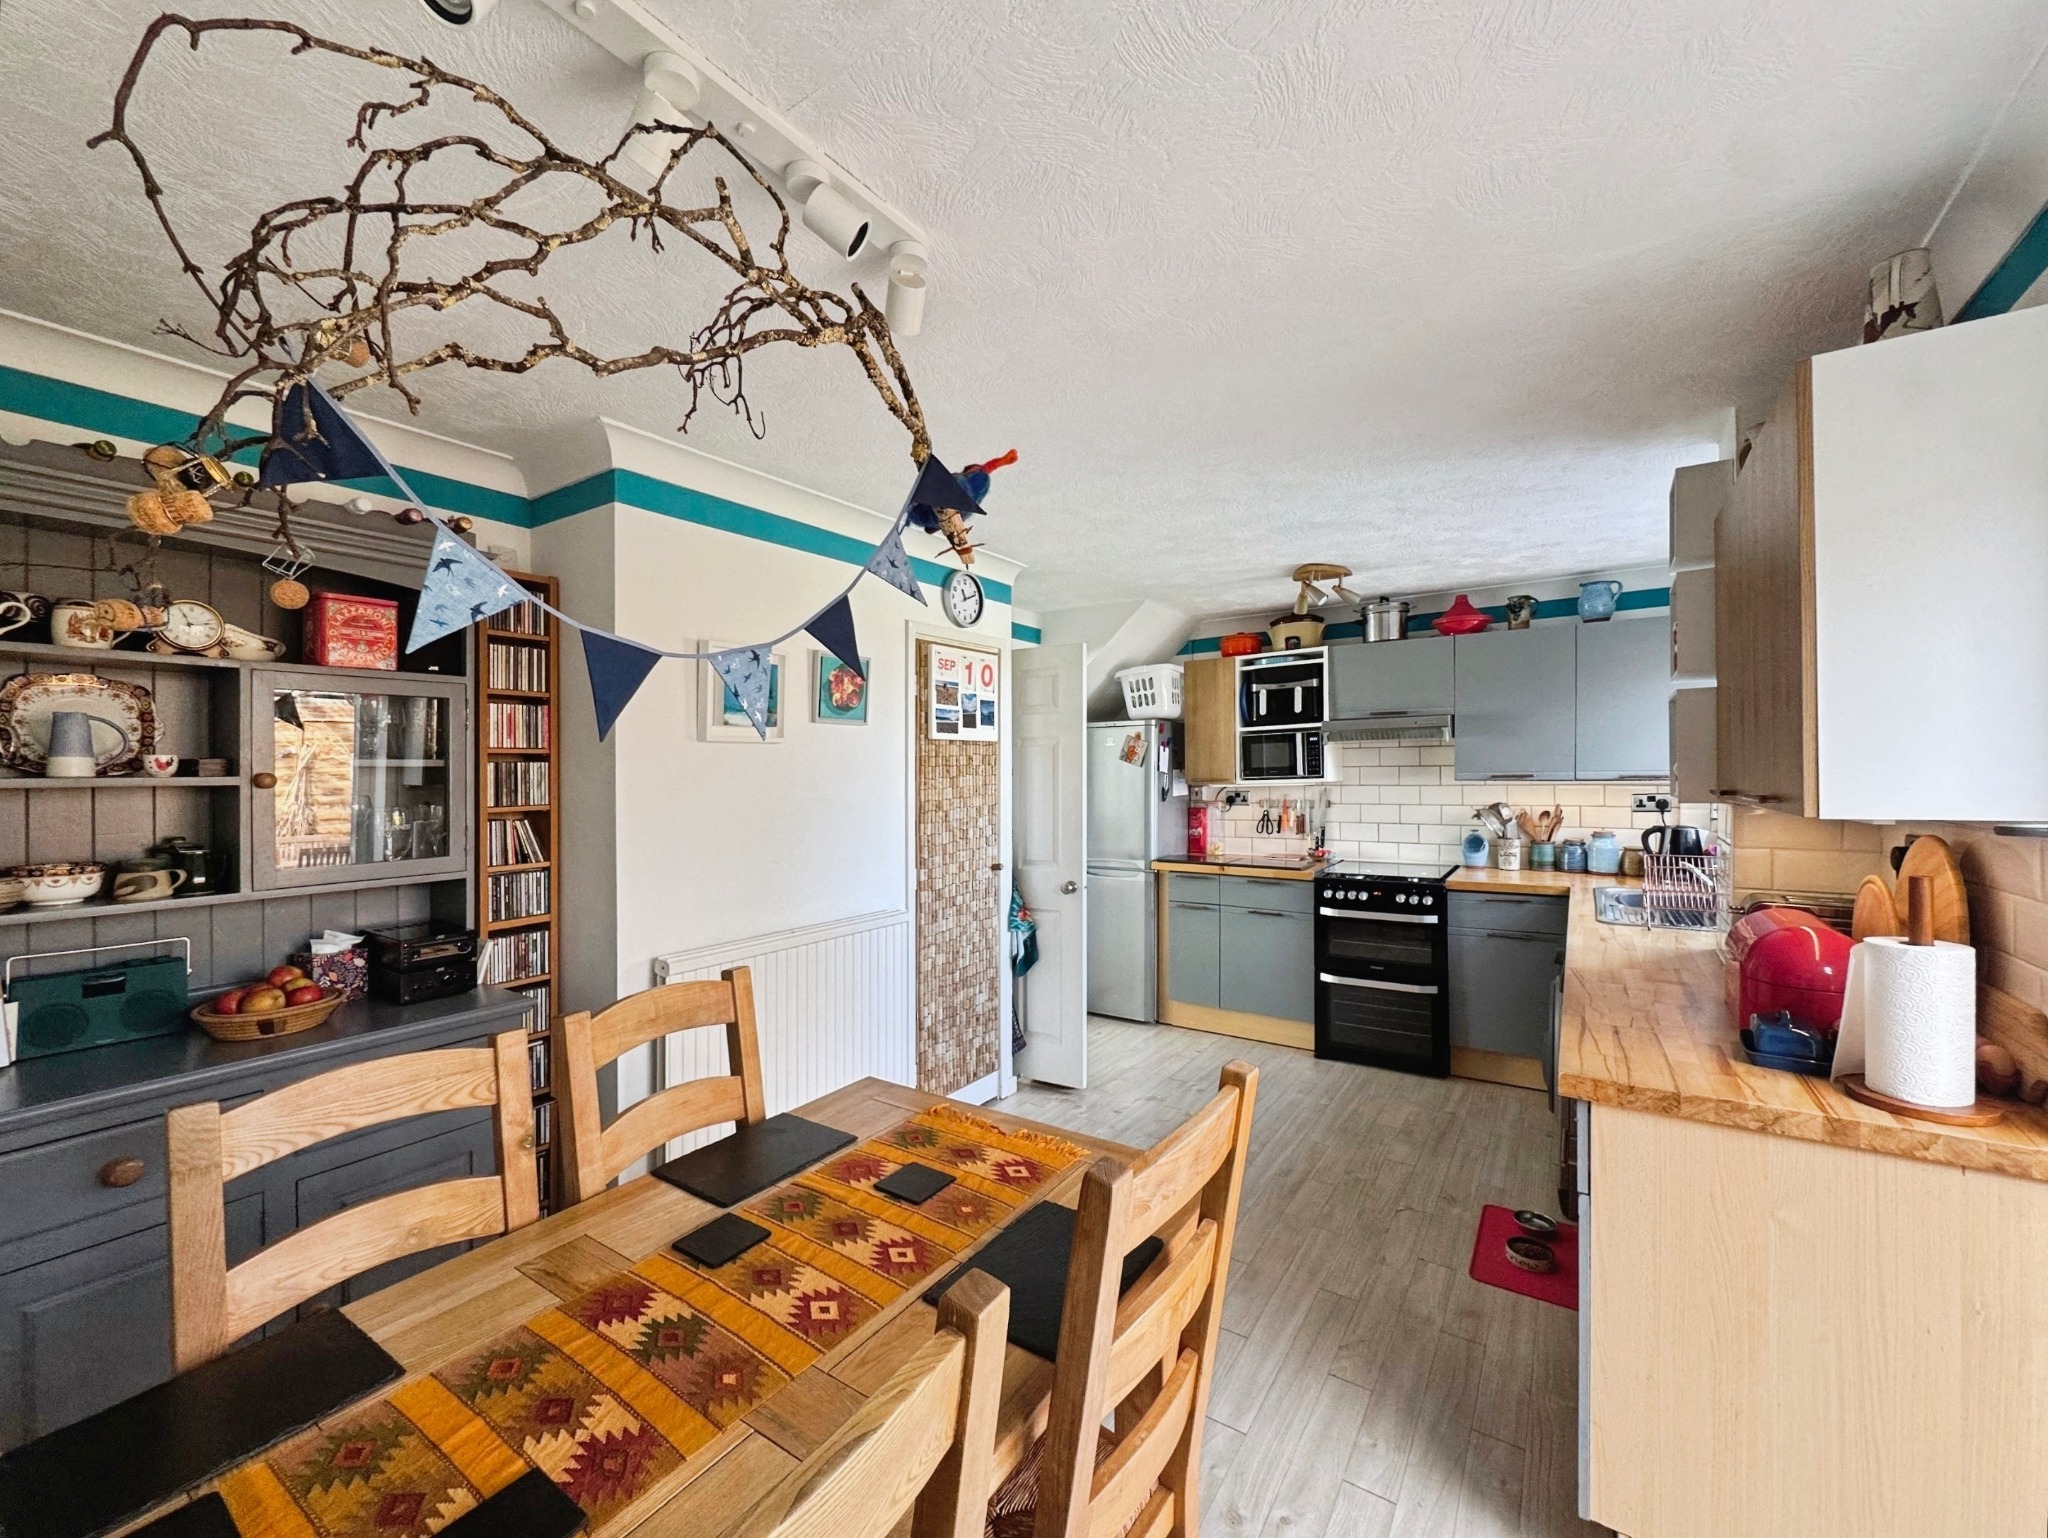
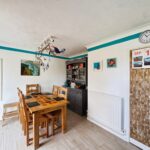
Fitted with a range of solid beech work surfaces and cupboards, with space for a fridge/freezer, cooker and washing machine. There is a broom cupboard which allows extra storage. Window and rear doors overlooking and providing access to the garden. Radiator in kitchen.
First-Floor Landing
Window to the side aspect, radiator and access to the airing cupboard housing the boiler.
Bedroom One
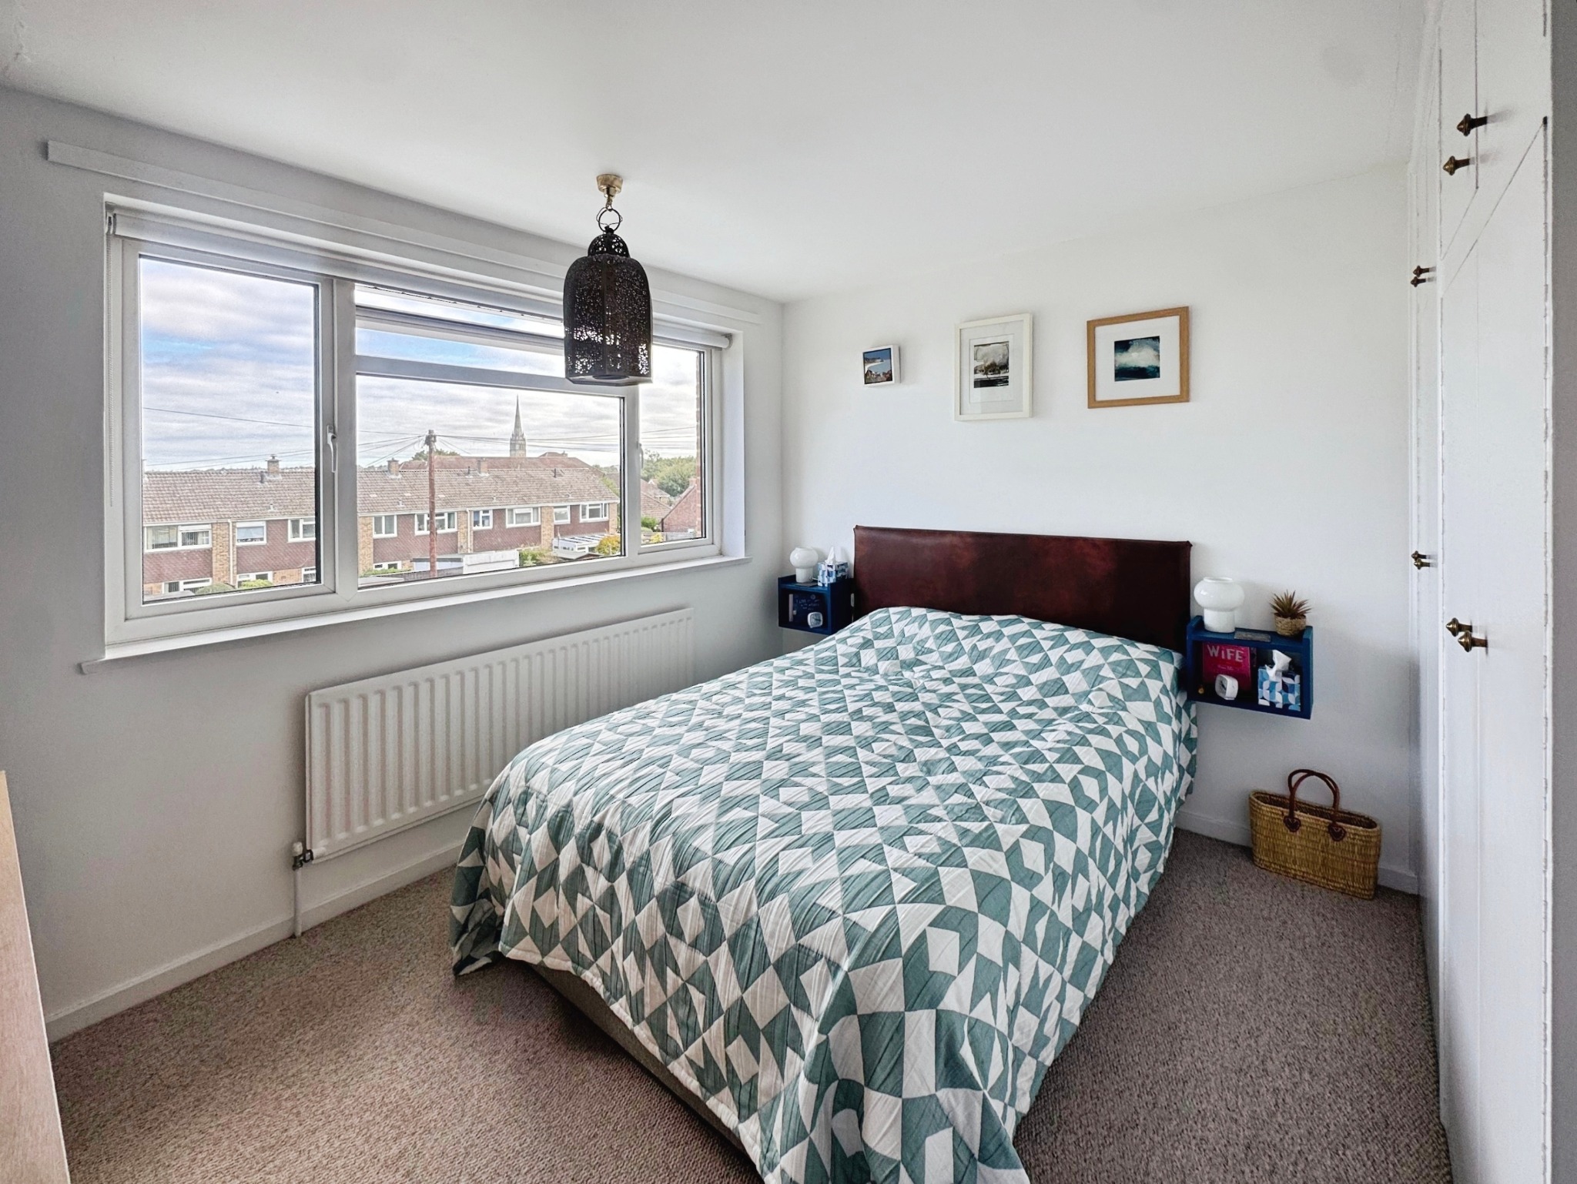
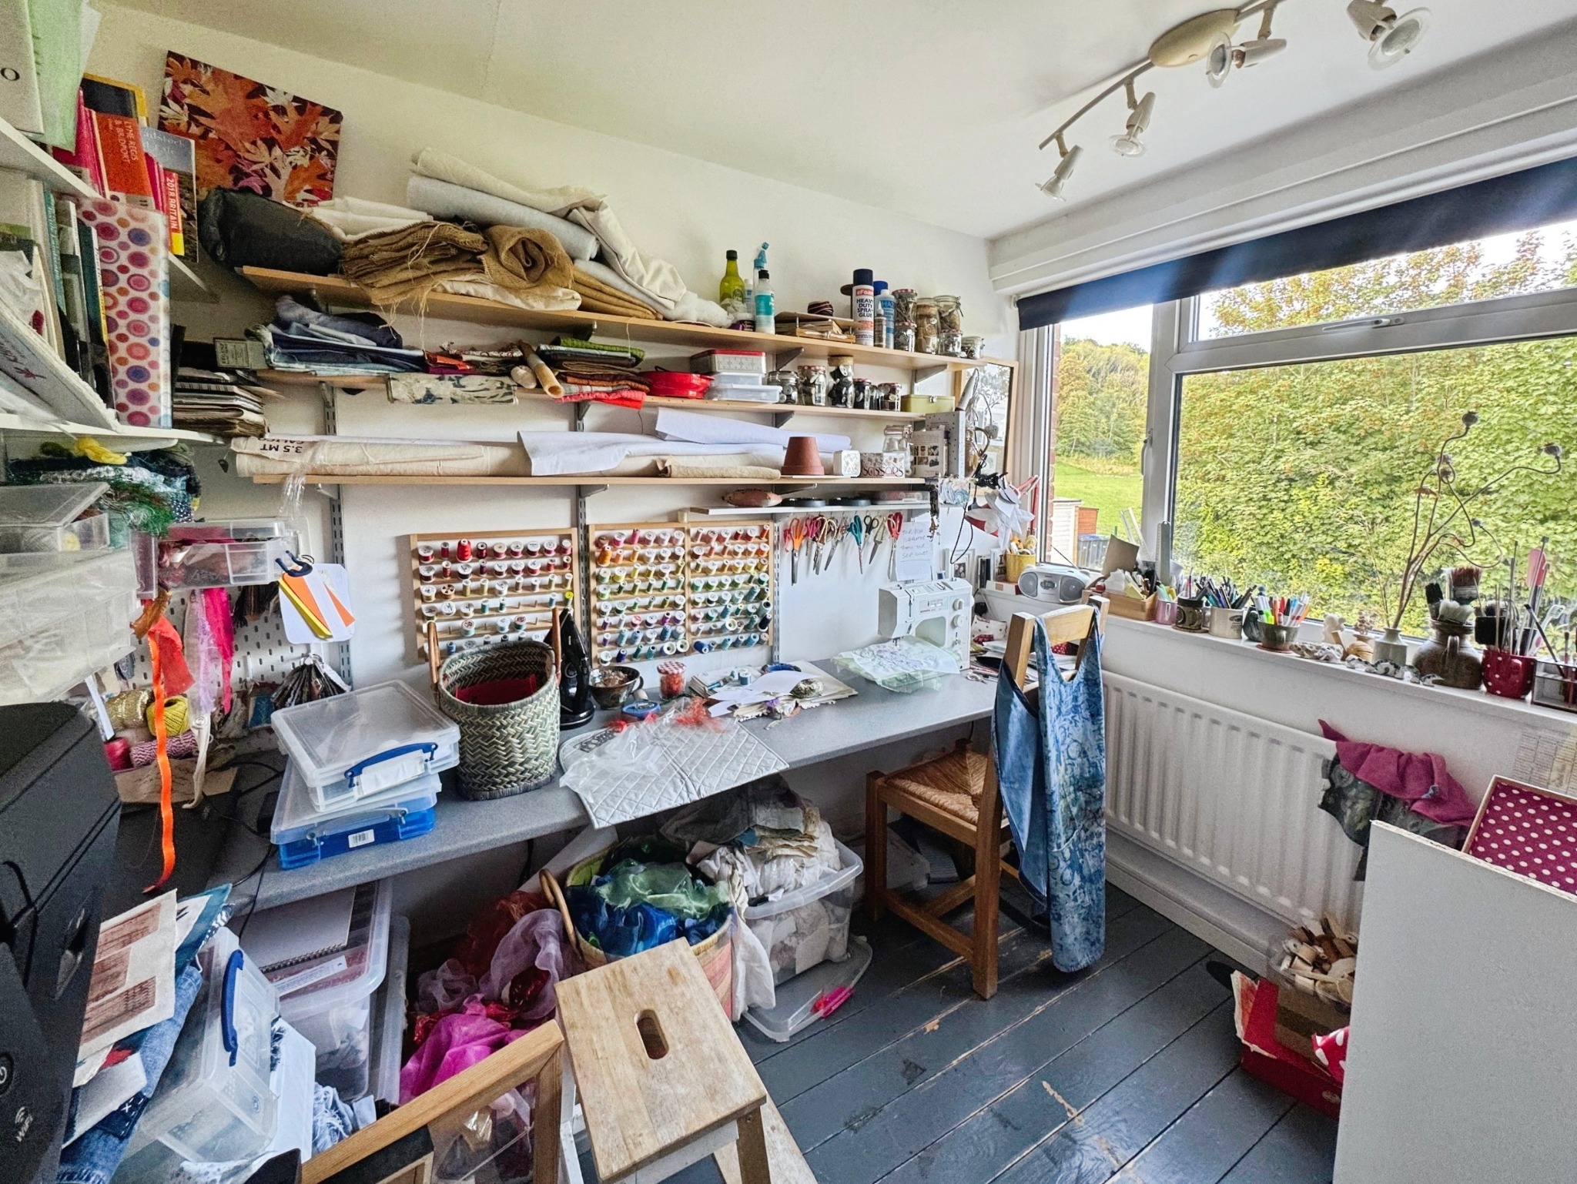
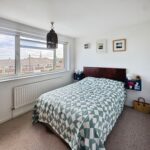
Fitted wardrobe, rear-facing windows and radiator positioned beneath the window.
Bedroom Two
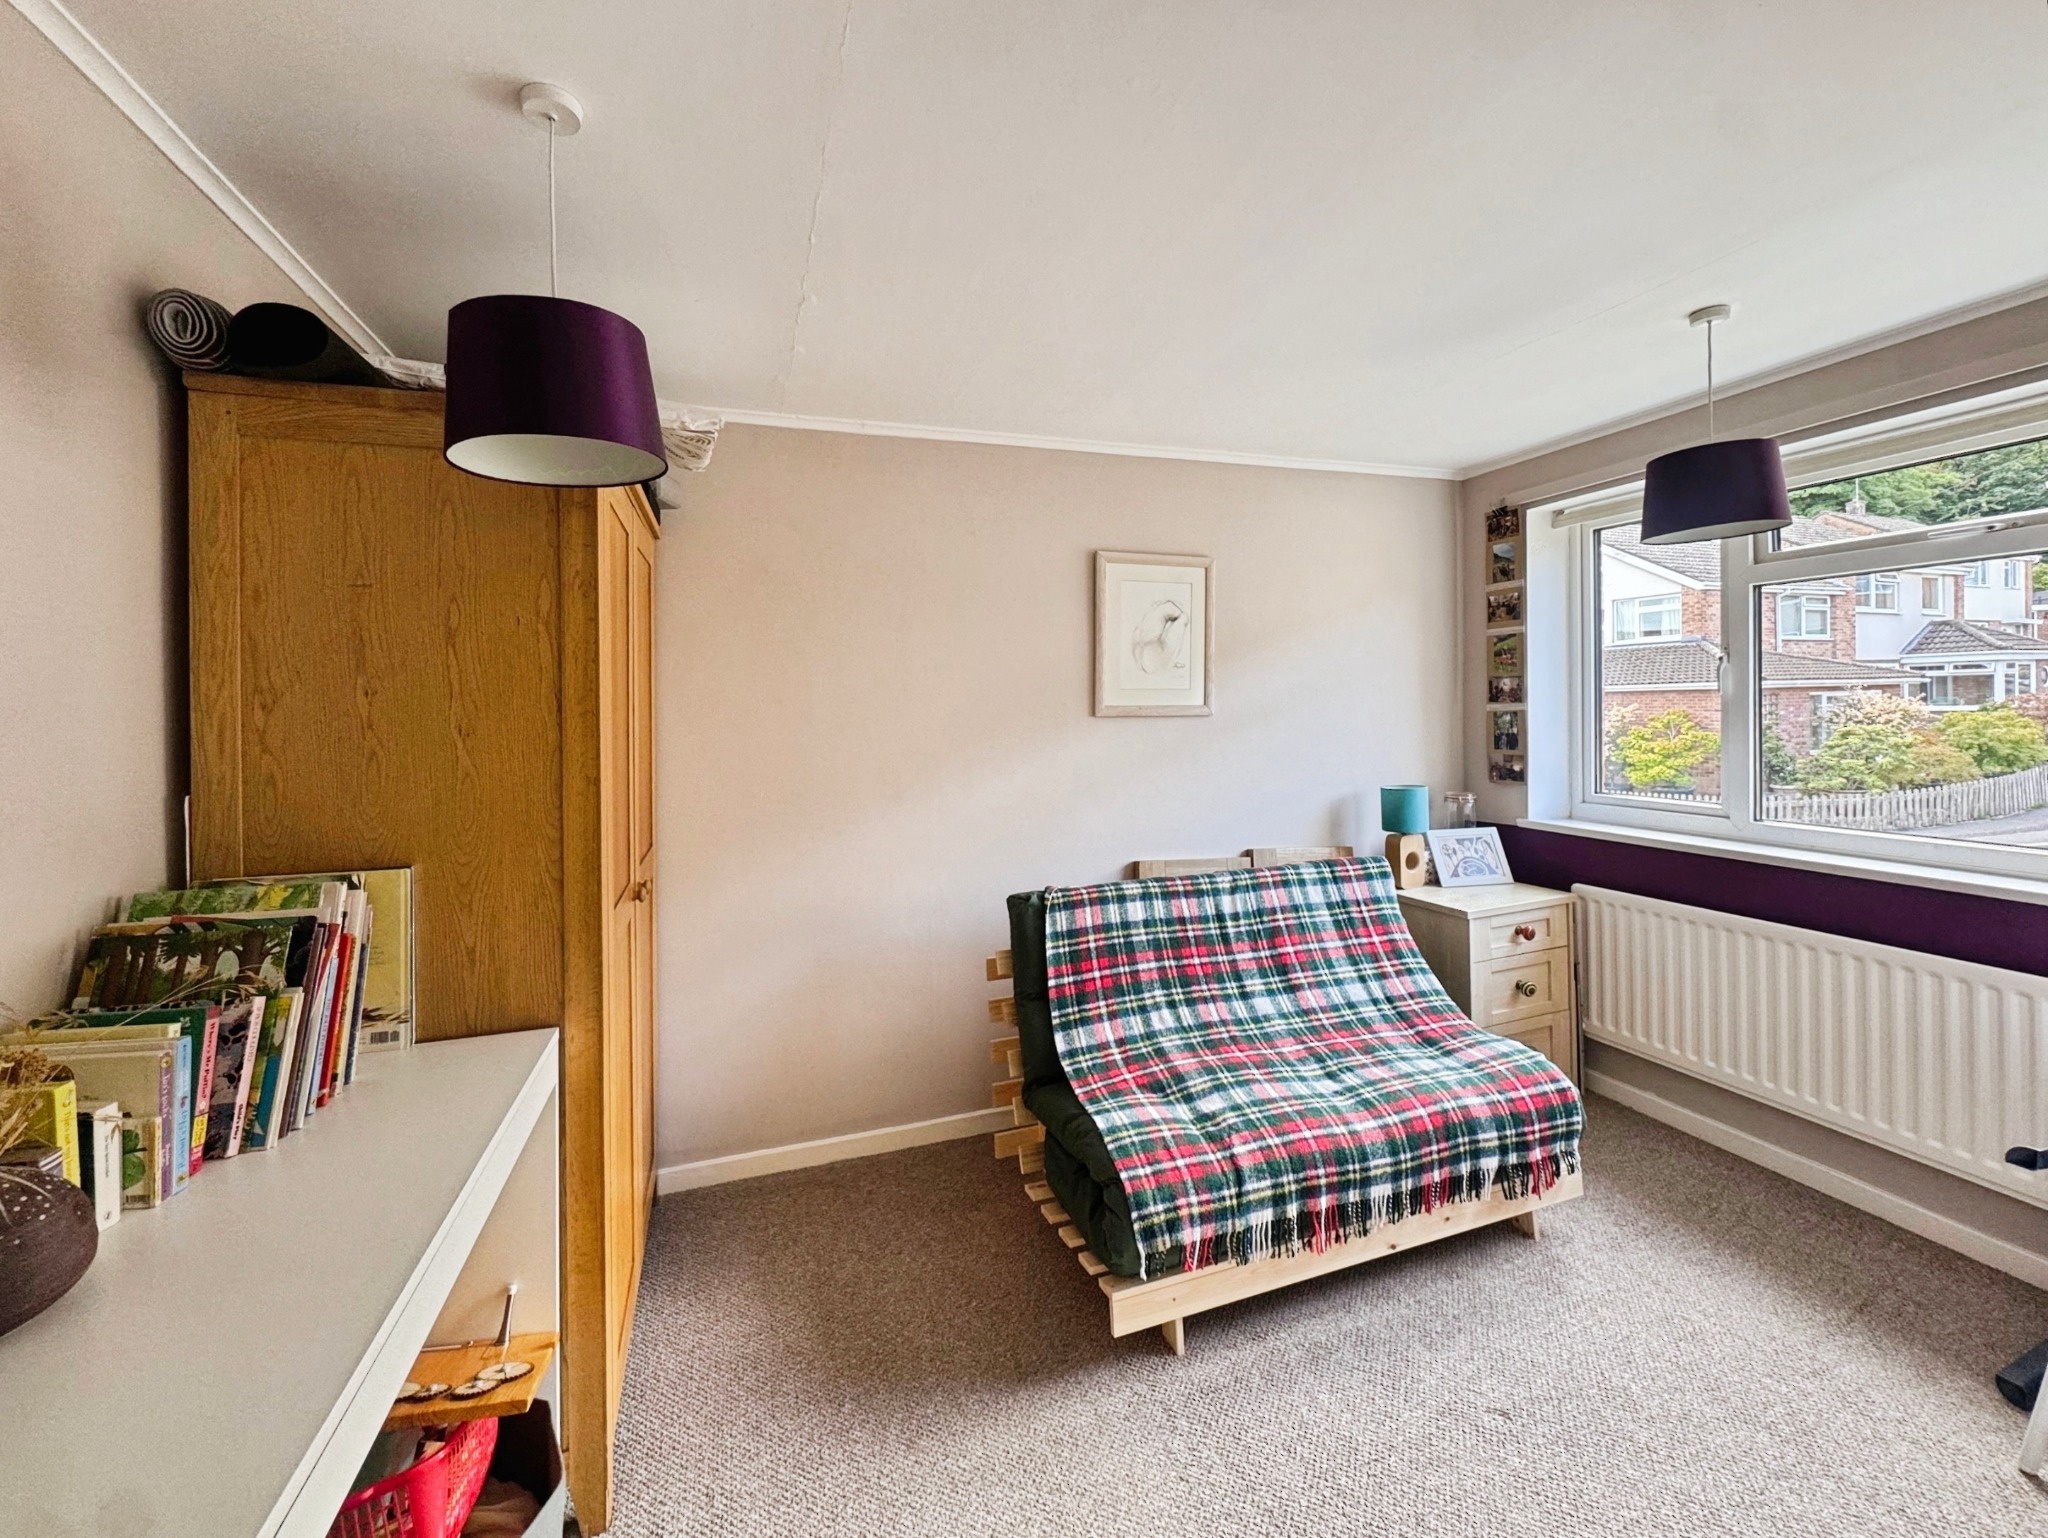
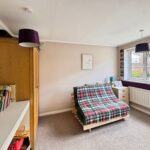
Window overlooking the front of the property with radiator beneath.
Bedroom Three
Side-facing window with radiator beneath.
Family Bathroom
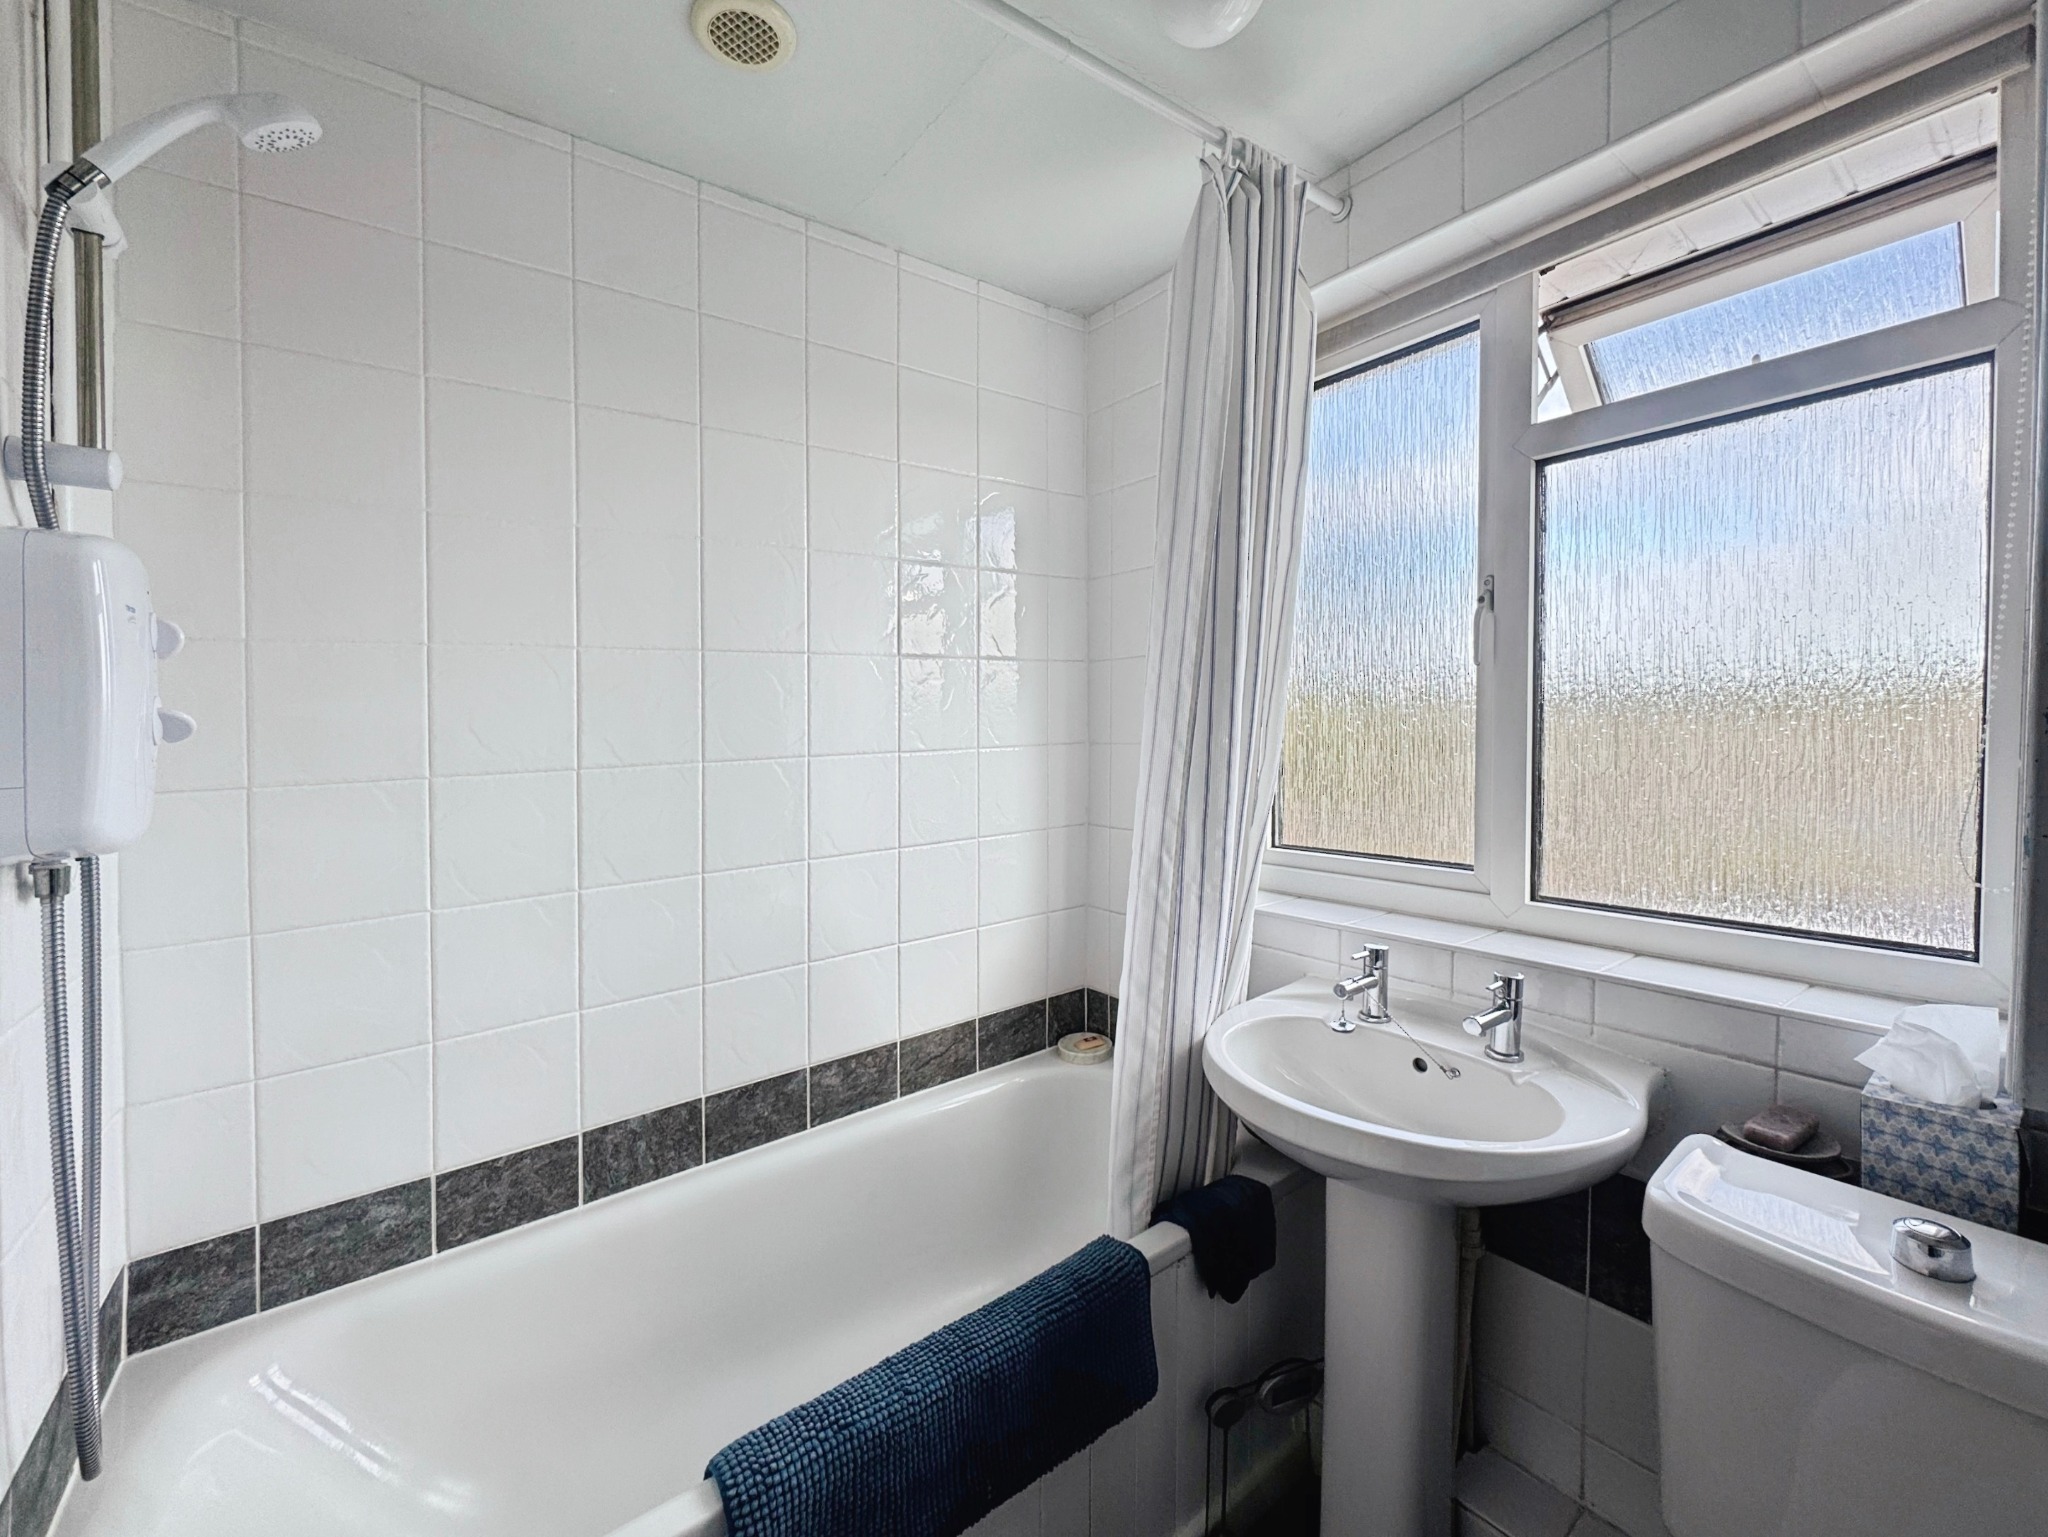
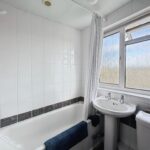
A suite comprising bath with shower over, WC and wash hand basin, together with a radiator and rear-facing window.
Garden & Outside
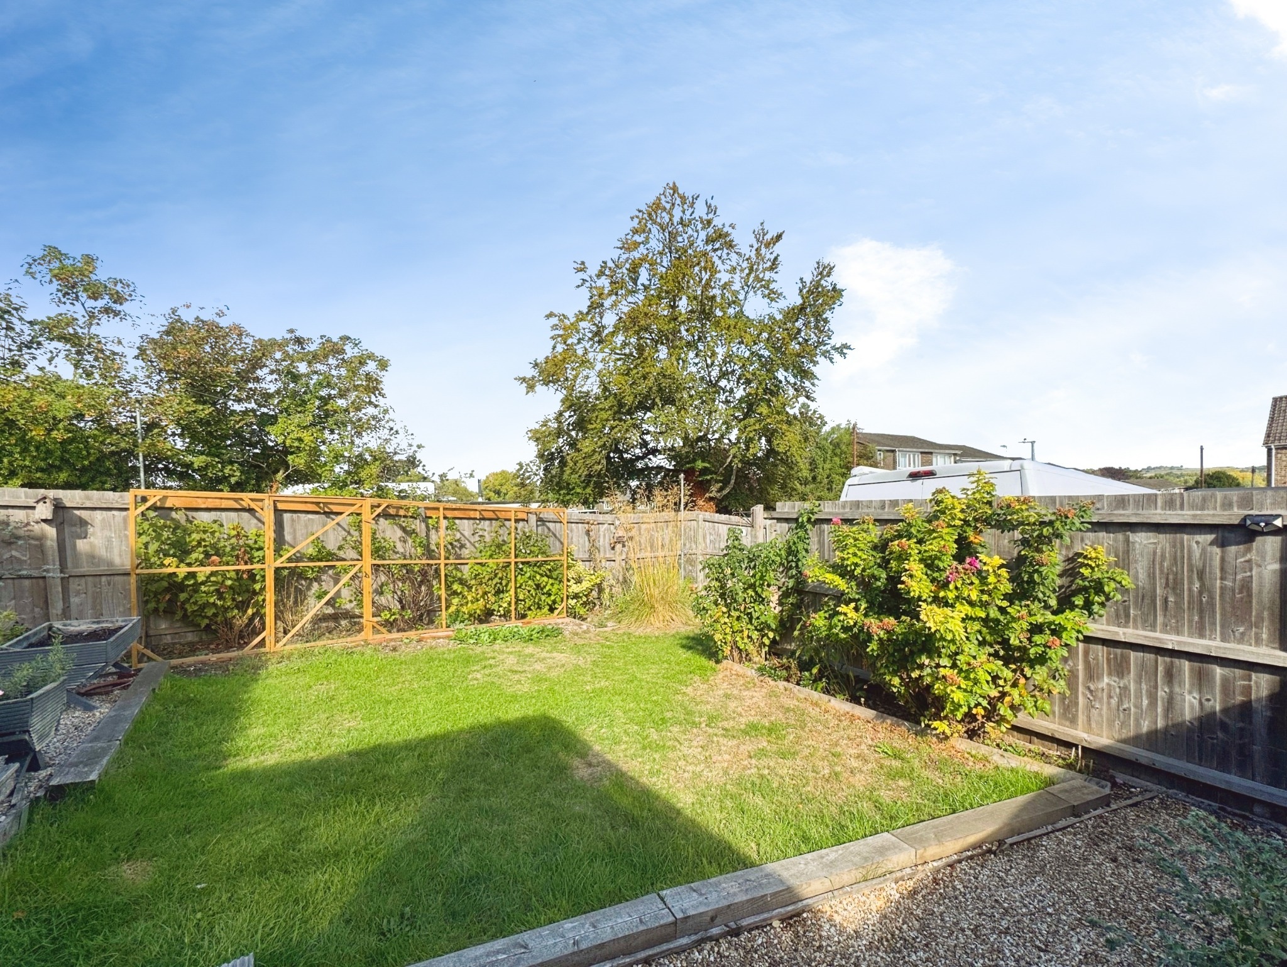
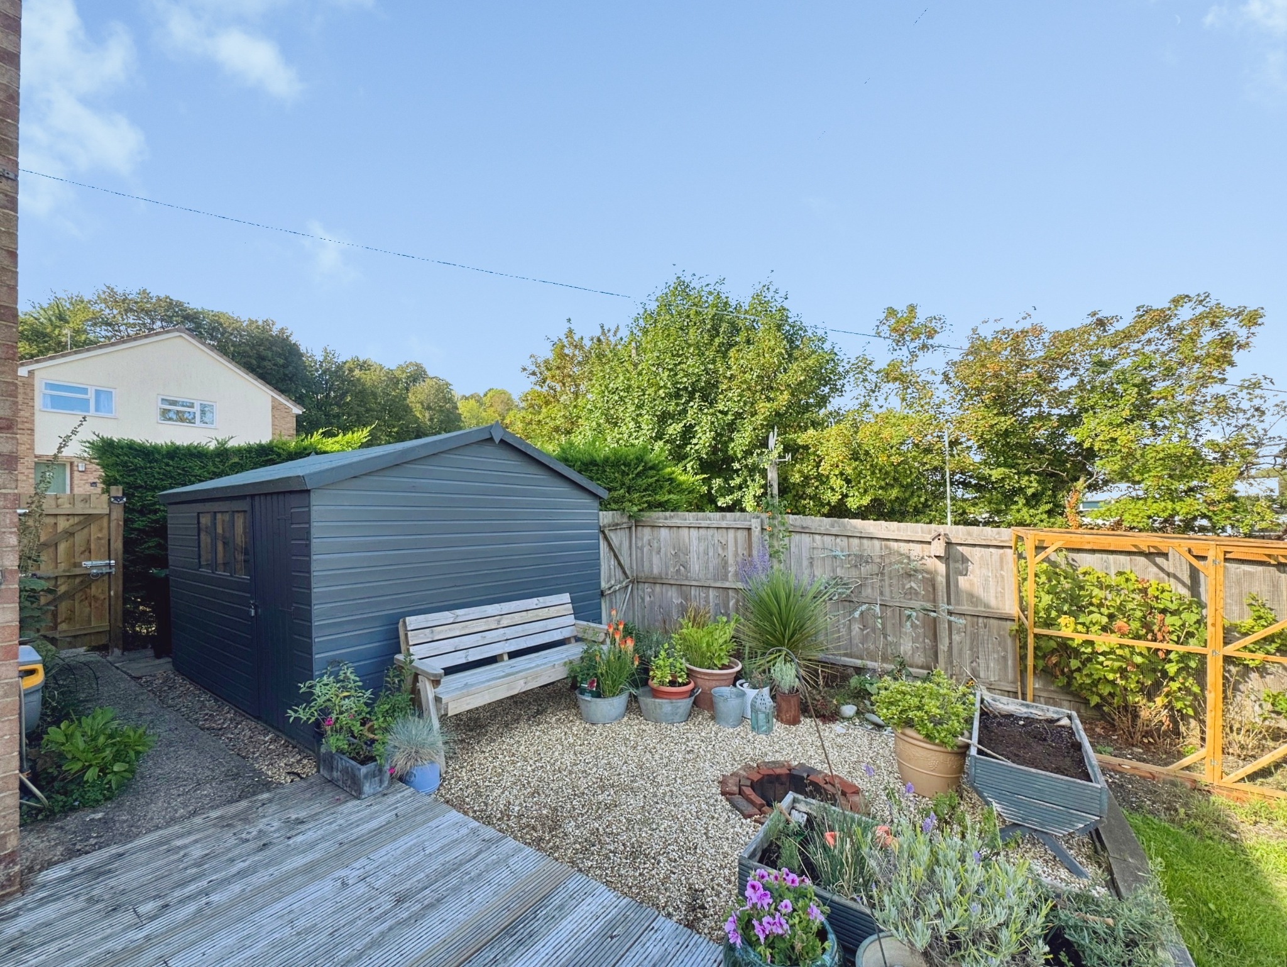
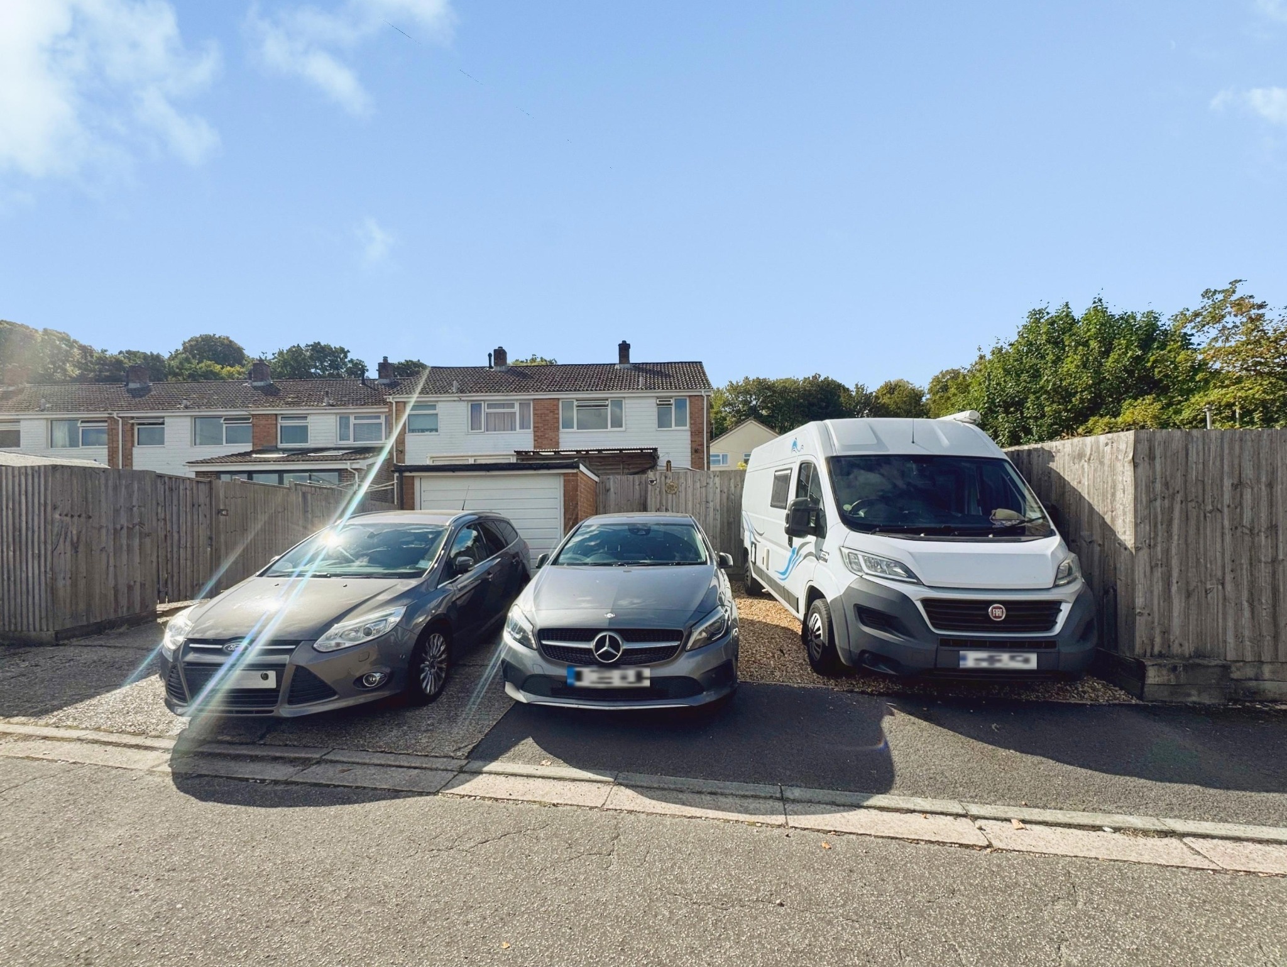
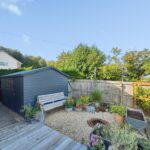
The rear garden features a good sized partially covered decking area, providing an ideal space for outdoor seating and entertaining. There are also a shed, garage and rear off-road parking for several vehicles.
Council Tax Band C
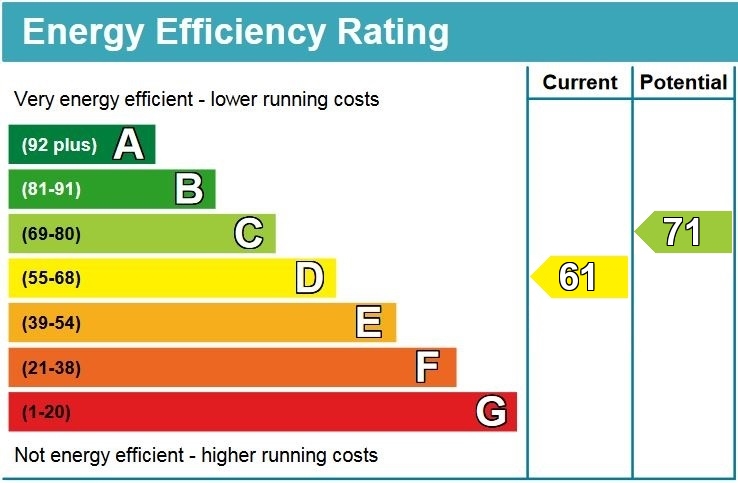
EPC rating D
Sales Disclaimer (OVM)
These particulars are believed to be correct and have been verified by or on behalf of the Vendor. However any interested party will satisfy themselves as to their accuracy and as to any other matter regarding the Property or its location or proximity to other features or facilities which is of specific importance to them. Distances and areas are only approximate and unless otherwise stated fixtures contents and fittings are not included in the sale. Prospective purchasers are always advised to commission a full inspection and structural survey of the Property before deciding to proceed with a purchase.
EPC Ratings