Are you interested in this property and would like to book a viewing?
Follow the link to fill out the form to get in touch with the Bassets team and book a viewing.
Floorplans
Location
The property stands on a modern development just outside the City centre and is within easy reach of the General Hospital. Salisbury has excellent shopping facilities, a popular market plus a wide range of social and amenities including restaurants, theatre, arts centre and a cinema. Salisbury is also blessed with a great choice of recreational facilities, including, football, golf, cricket, hockey and rugby clubs as well as the Five Rivers Sports Centre. A mainline rail service to London, Waterloo (90 minutes) the West Country and South Wales. For those needing to commute by car, the city has excellent road links towards the South Coast, the A 303 towards the M3 and London as well as the West Country.
Description
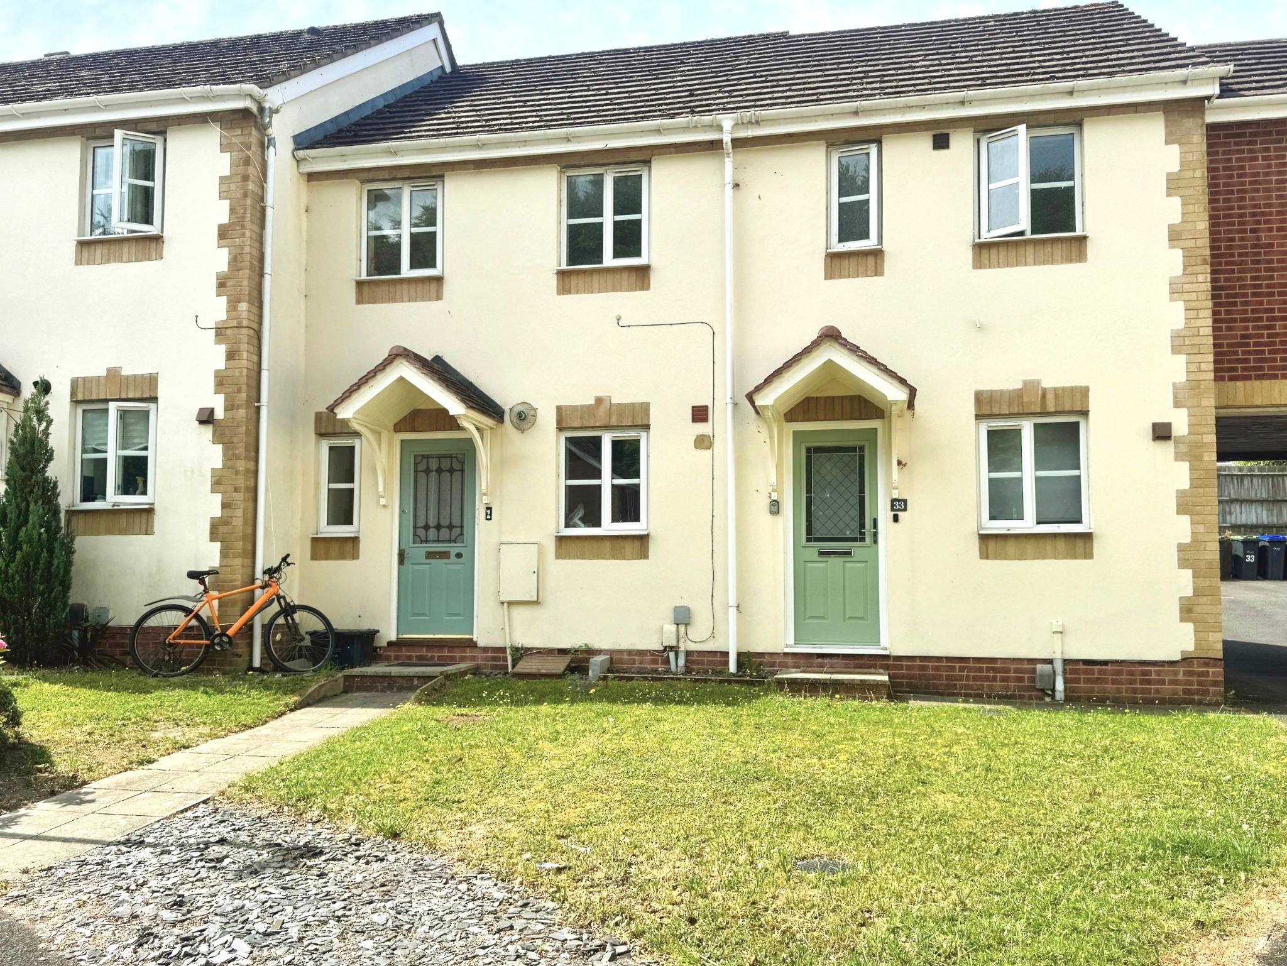
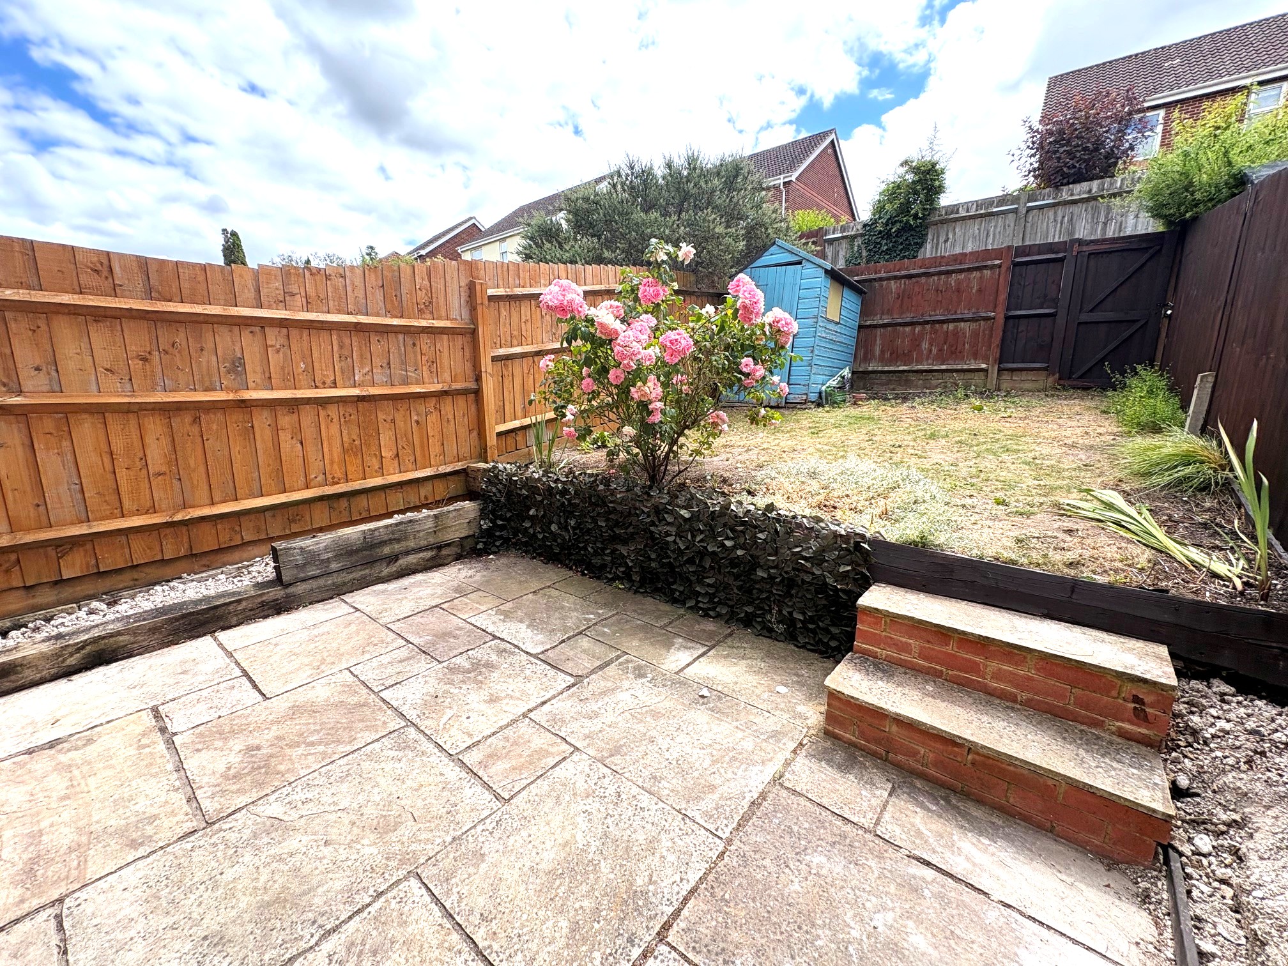
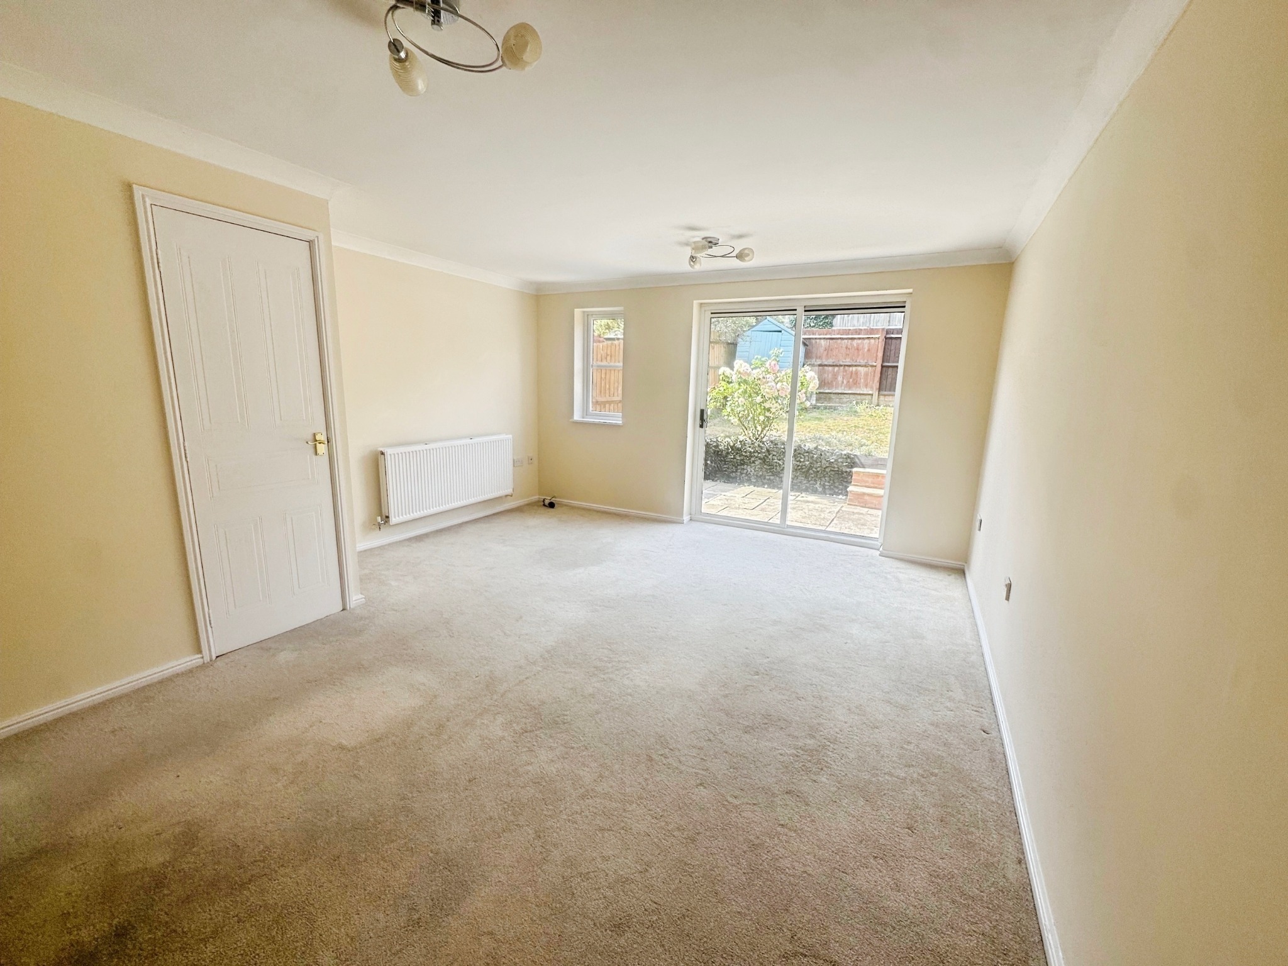
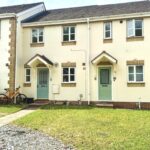
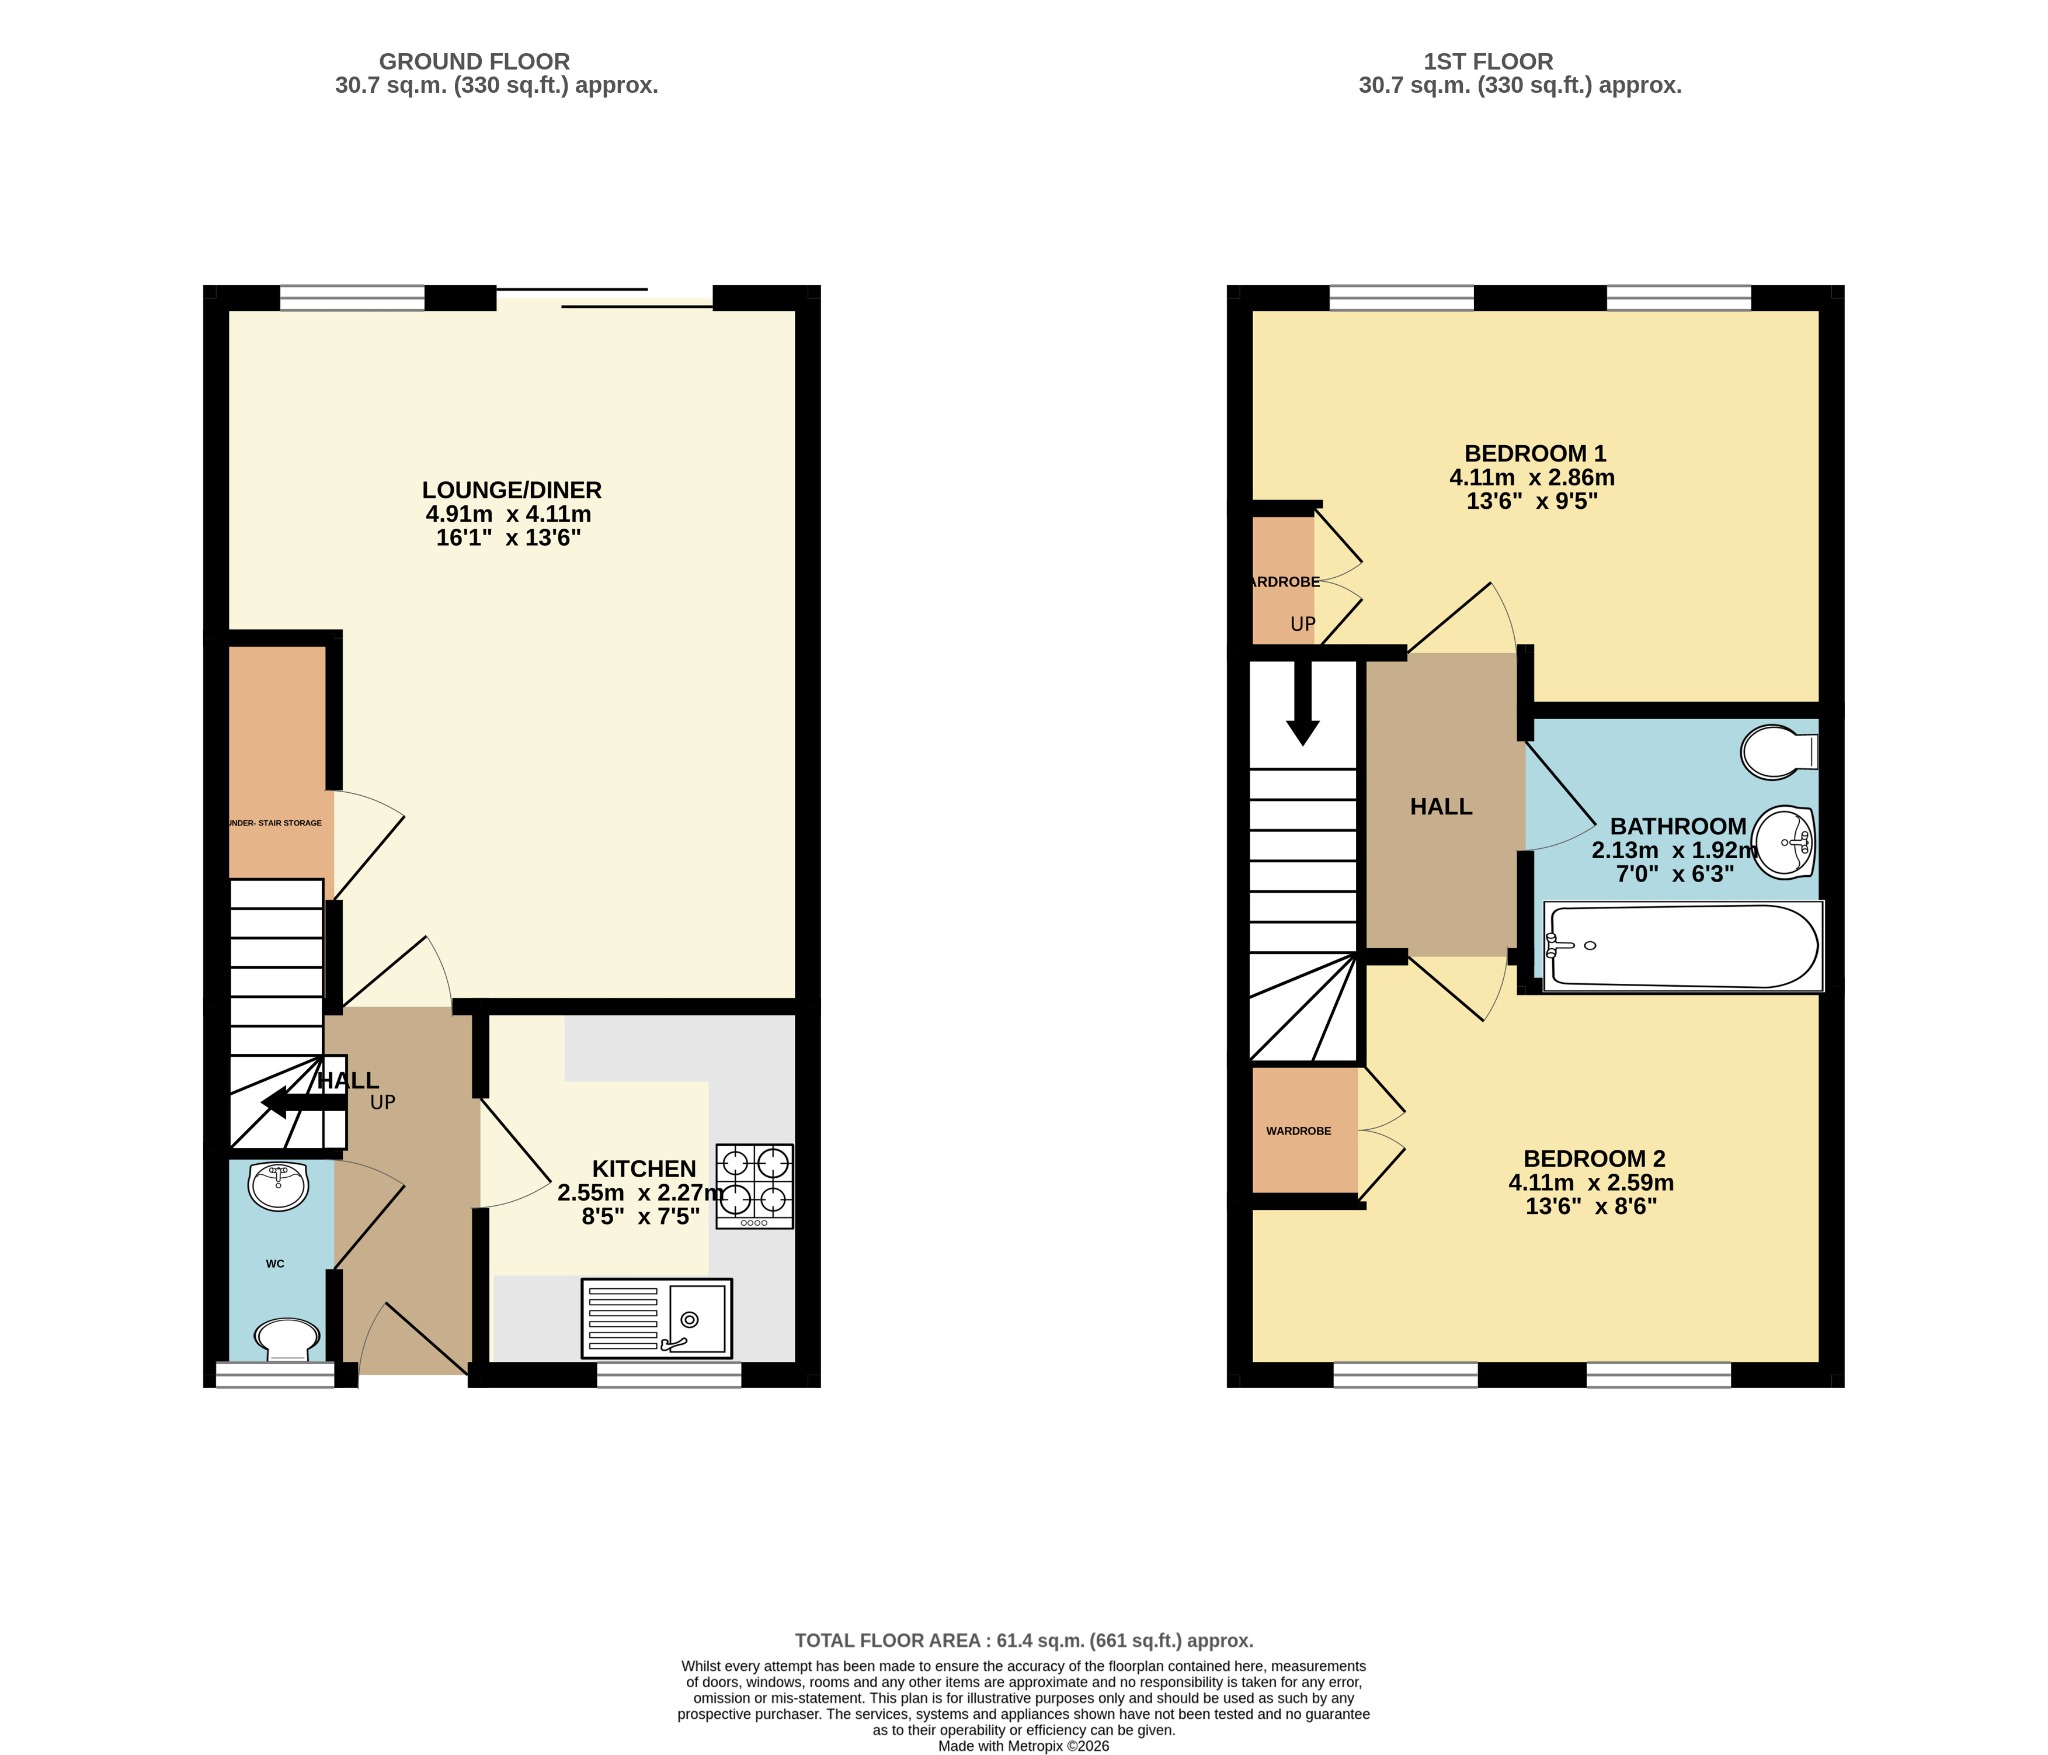
Approaching the house from the road the front door opens to the hall where on your left is the cloakroom. Further along the hall a door opens to the living/dining room which is a lovely space for the owners to relax and dine in. There is a useful storage cupboard and sliding doors open to the patio and Southerly facing rear garden. The kitchen is located at the front of the property and while compact offers a good range of storage and some kitchen appliances. On the first floor are two generous bedrooms both with fitted wardrobes and a bathroom. Outside there is an open plan front garden and to the rear an enclosed garden with rear access gate. To the right of the terrace is a driveway that leads to the two ‘tandem’ parking spaces.
Details
ENTRANCE HALL:
Radiator, wood laminate flooring, stairs to the first floor.
CLOAKROOM:
Fitted white suite comprising a WC and wash hand basin, radiator, wood laminate flooring, window to the front.
LIVING/DINING ROOM:
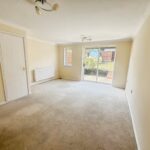
Radiator, understairs cupboard, window to the rear, sliding patio doors onto the rear garden.
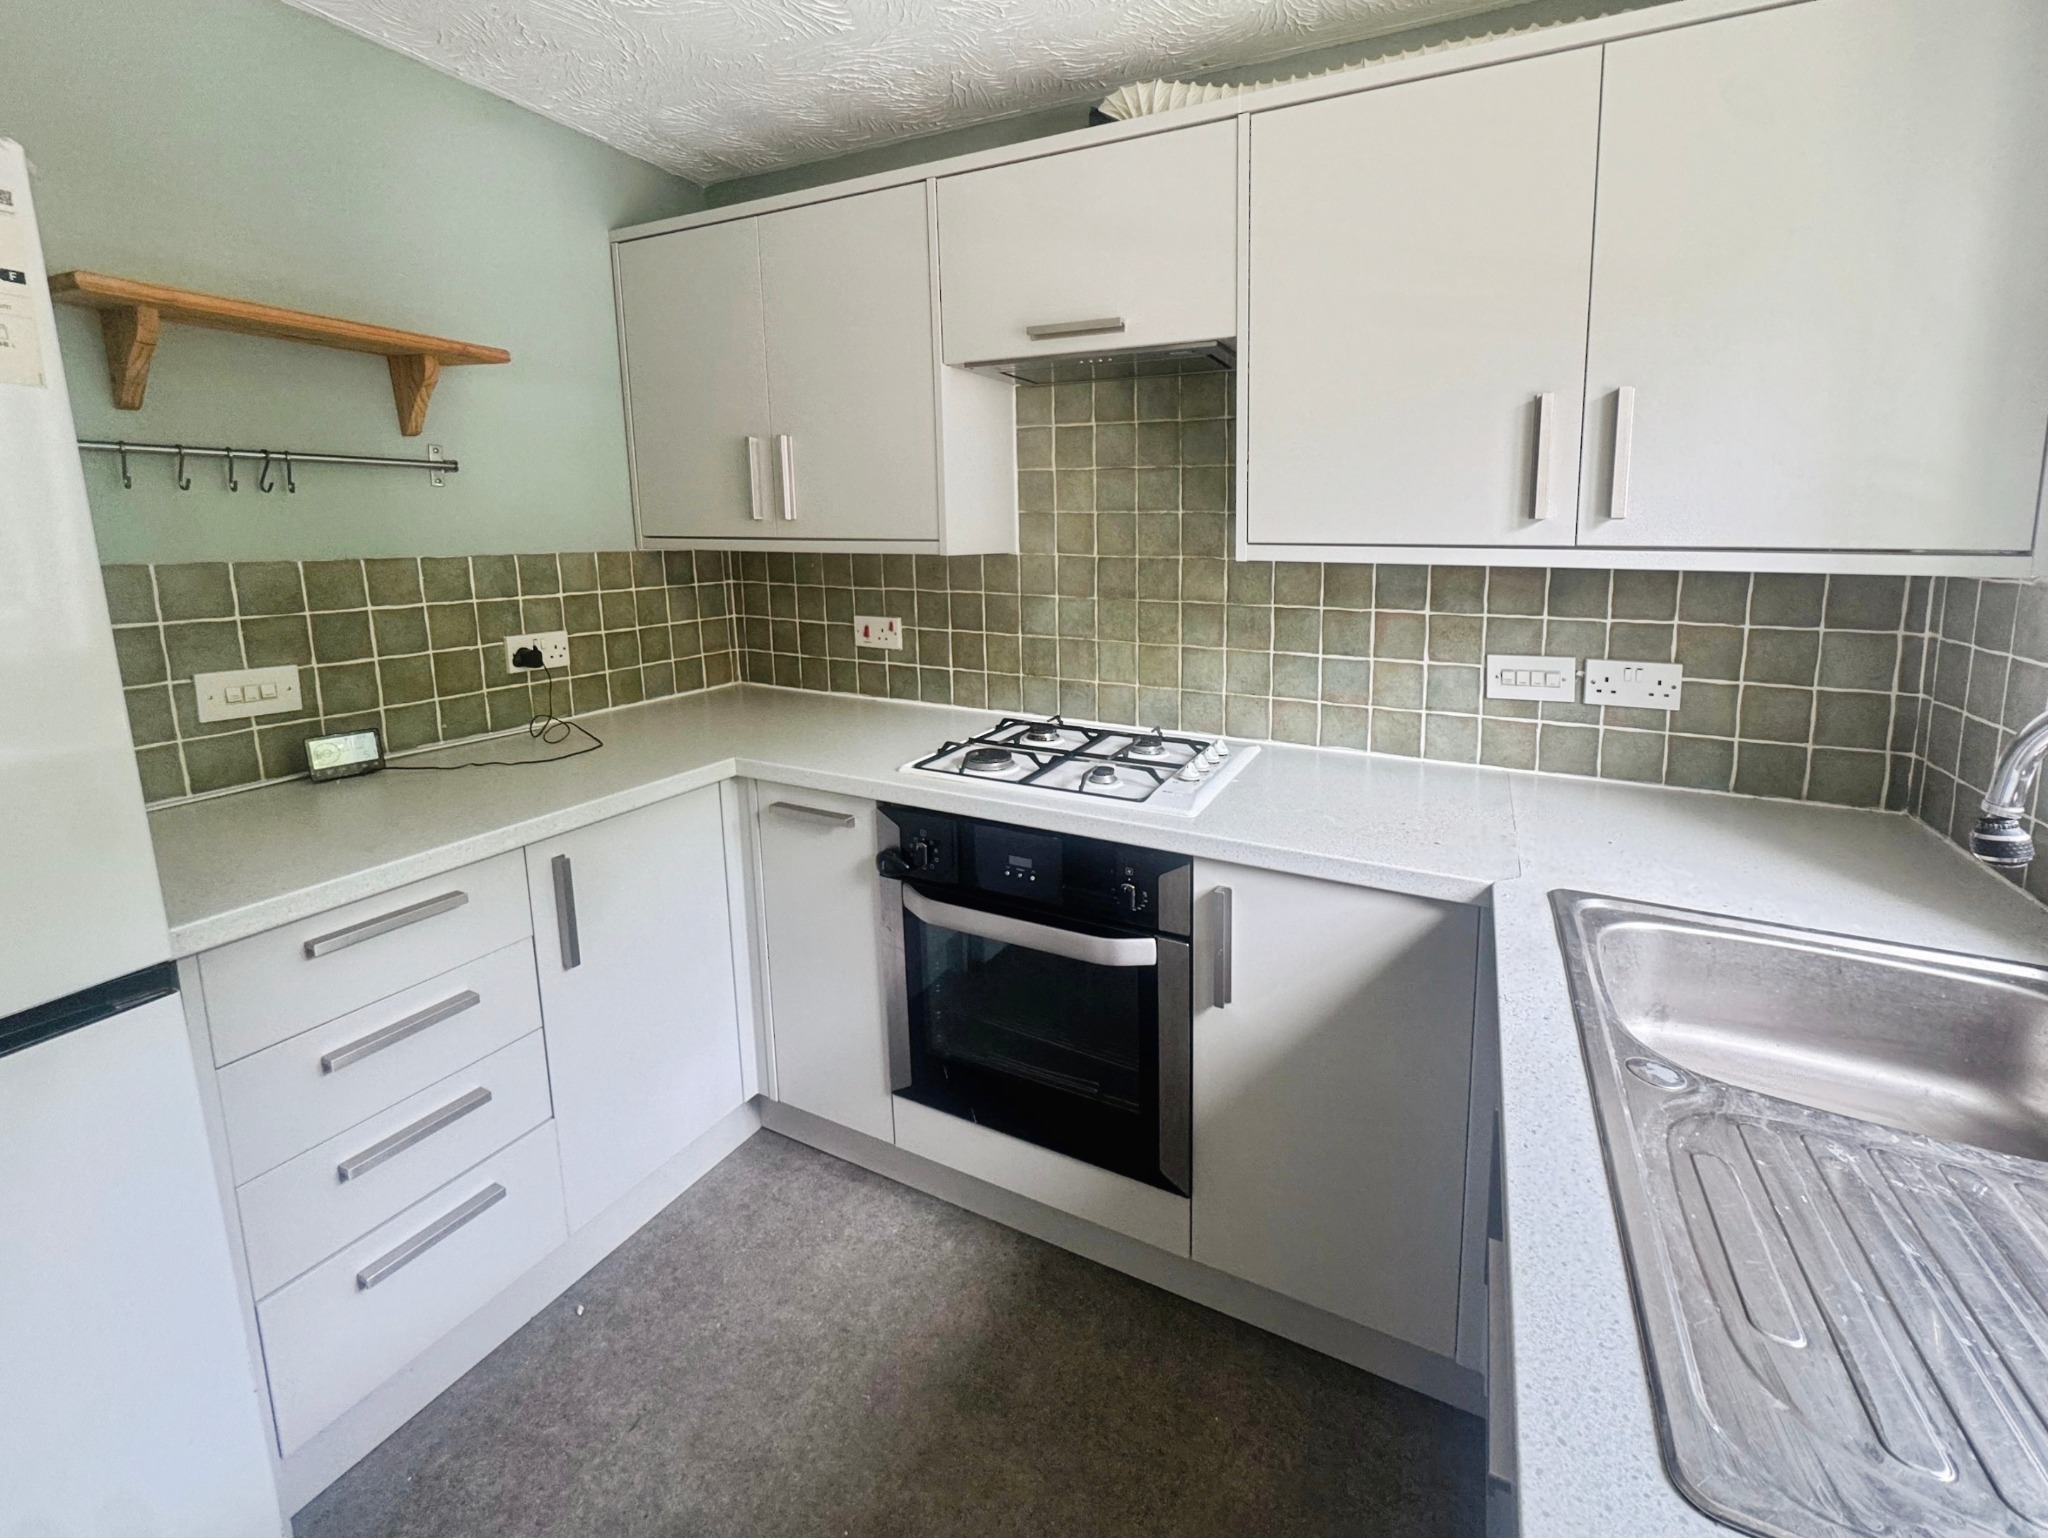
KITCHEN:
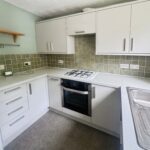
Fitted range of base units incorporating cupboards and drawers beneath a work surface, further range of matching wall units. Inset sink, inset four ring gas hob with electric oven below and hood above. Dishwasher, space for a washing machine, space for a fridge/freezer, wall mounted boiler, window to the front.
LANDING:
Hatch to the loft.
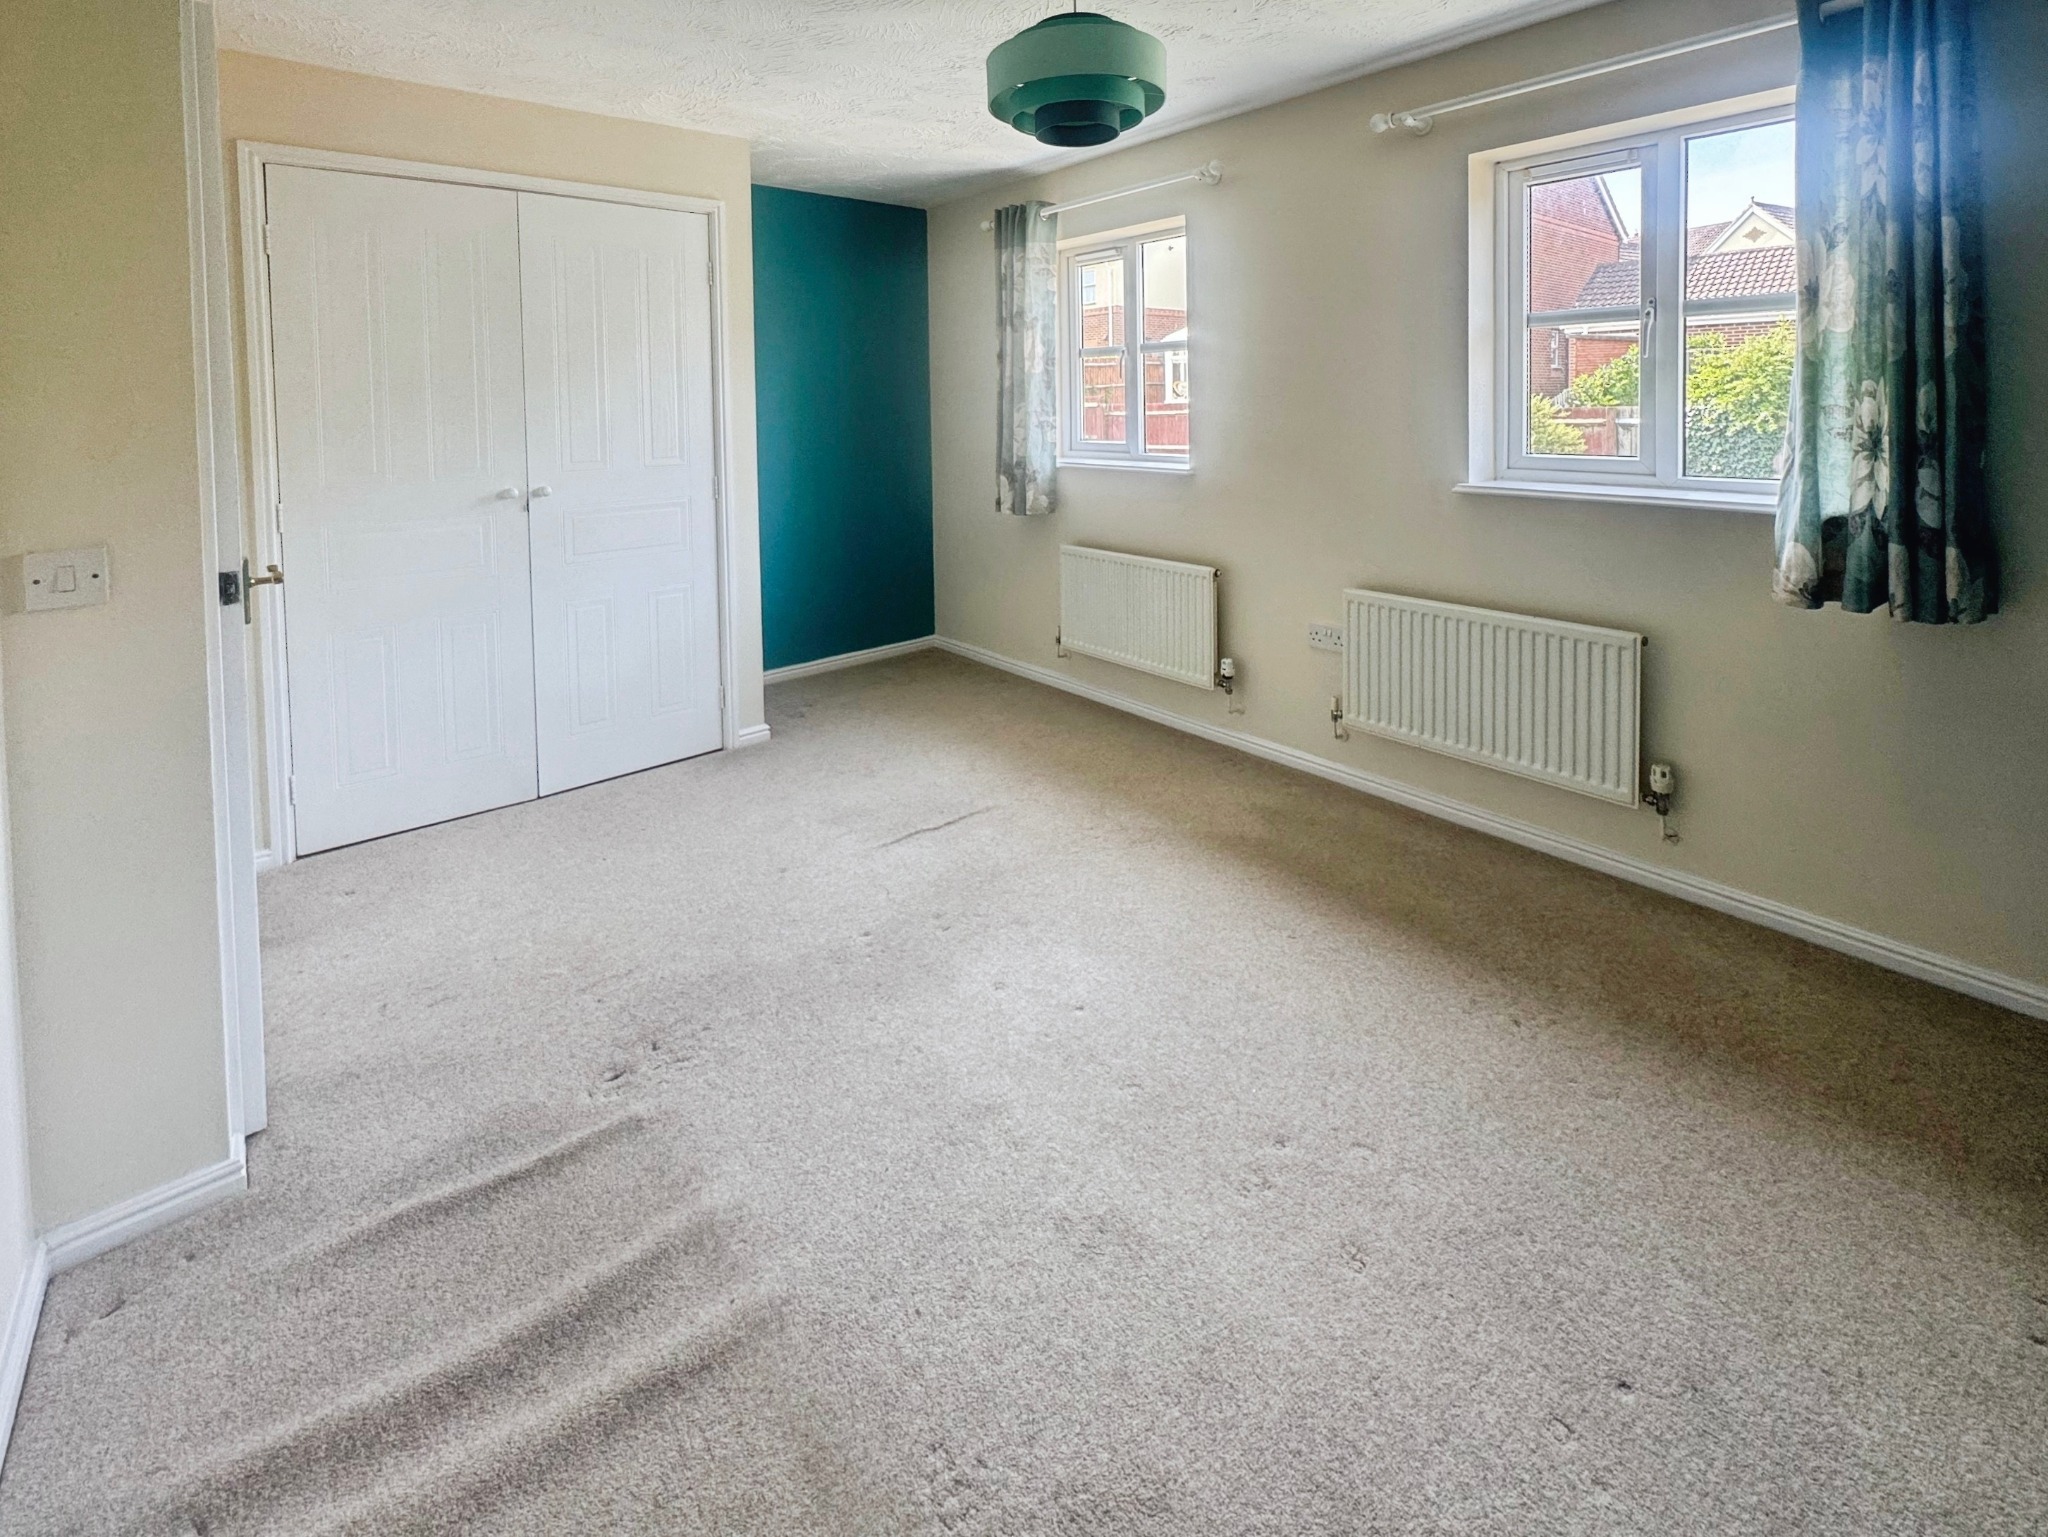
BEDROOM 1:
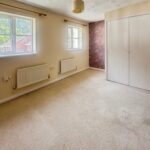
Two radiators, built in wardrobe, two windows to the rear.
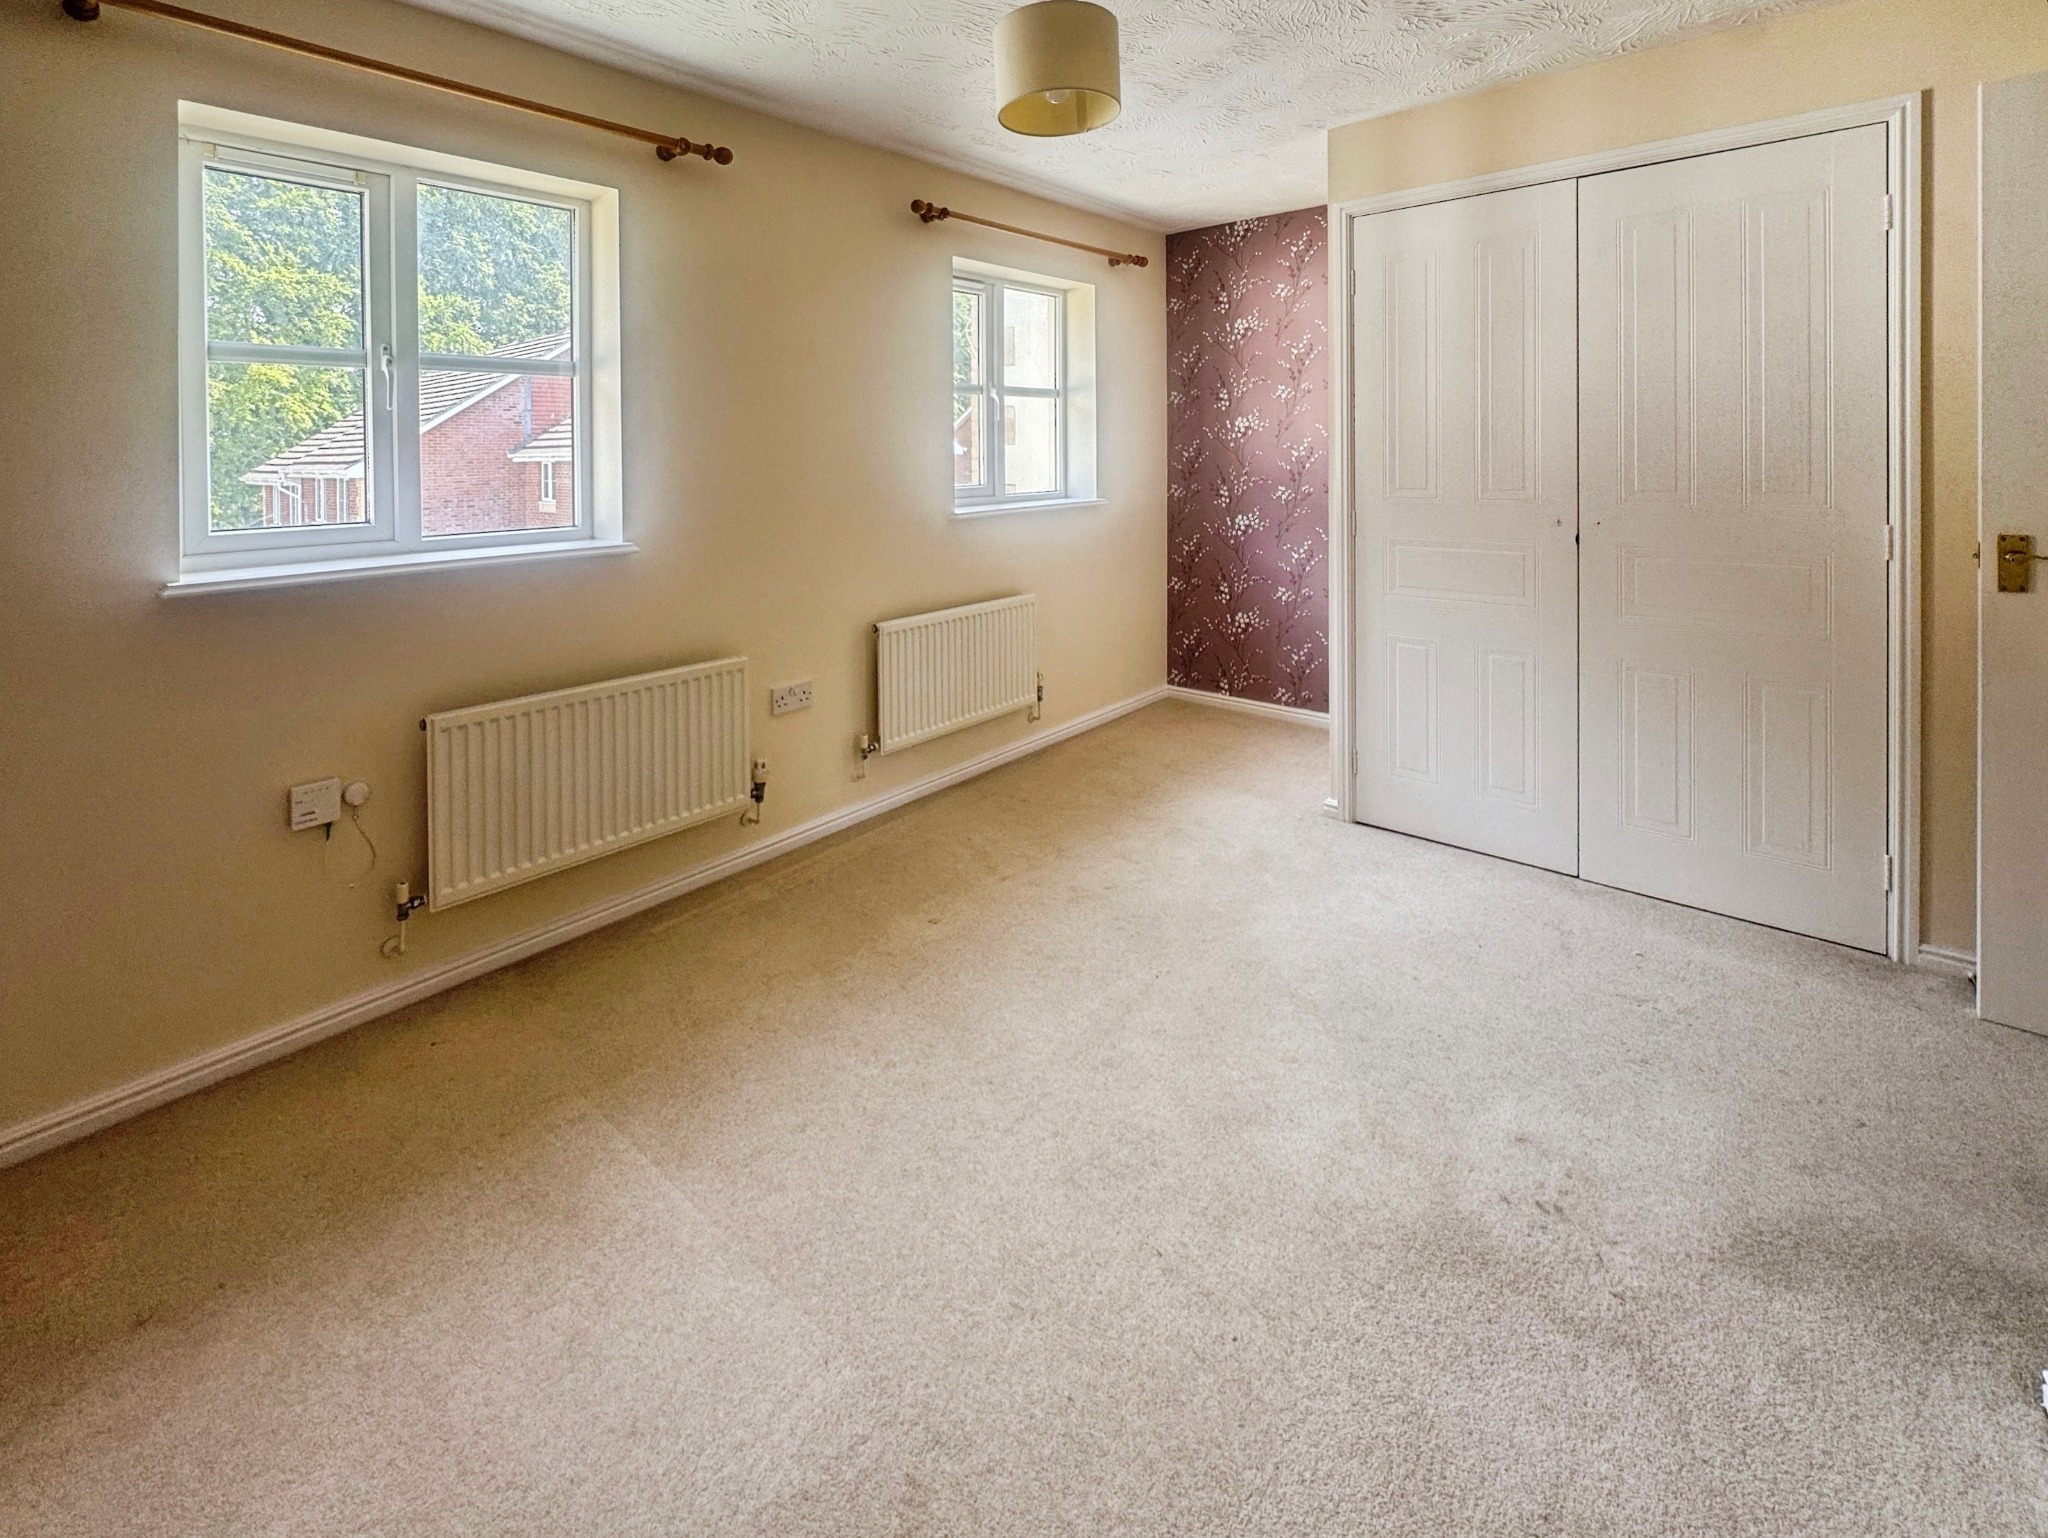
BEDROOM 2:
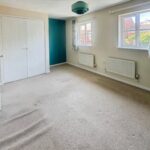
Two radiators, built in wardrobe, two windows to the front.
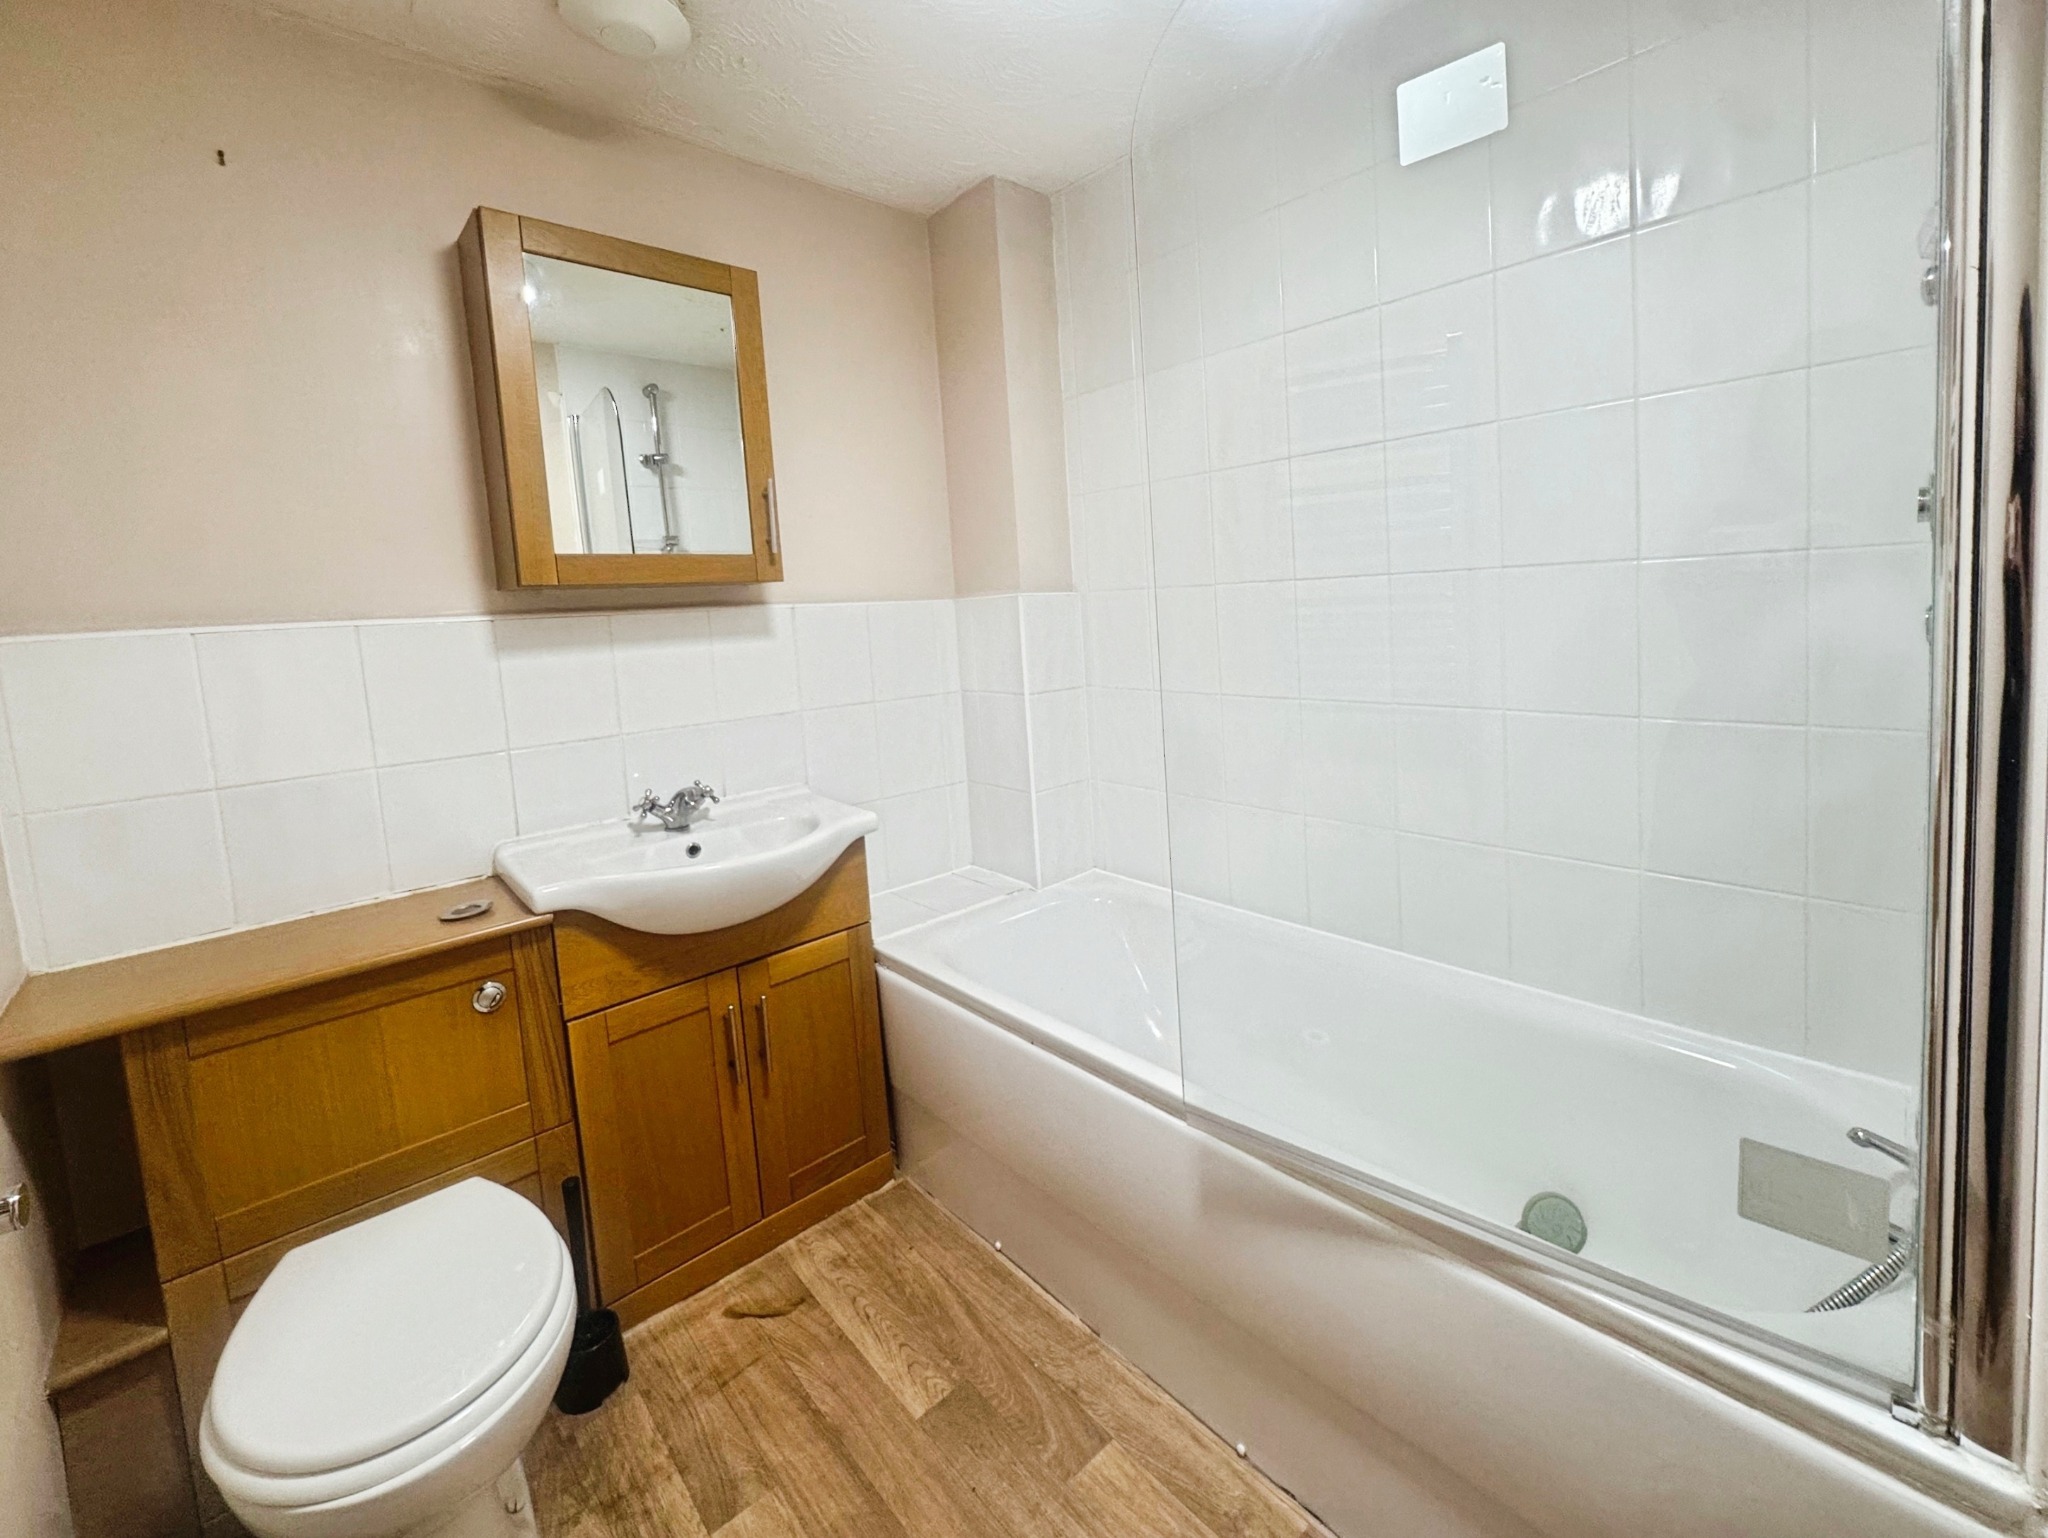
BATHROOM:
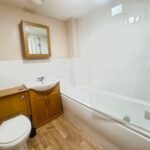
Fitted white suite comprising a bath with shower over, wash hand basin with cupboard under, WC, heated towel rail.
OUTSIDE:
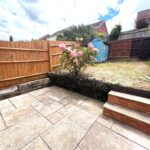
The front garden is open plan and laid as lawn. The rear garden is Southerly facing and comprises a paved patio adjacent to the house, the remainder is slightly raised and laid partially as lawn. Rear access gate leads to the parking area.
PARKING:
There are two ‘tandem’ parking spaces allocated to the house in a nearby parking area.
Tenure – Freehold
Council Tax – Band C
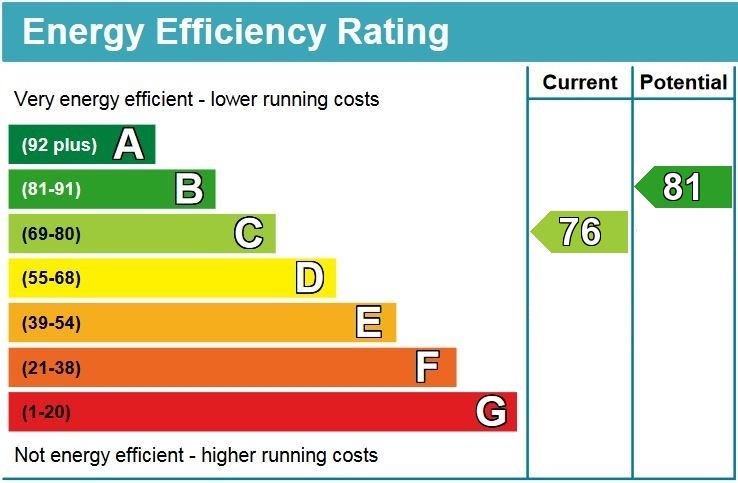
EPC – C
Sales Disclaimer (OVM)
These particulars are believed to be correct and have been verified by or on behalf of the Vendor. However, any interested party will satisfy themselves as to their accuracy and as to any other matter regarding the property or its location or proximity to other features or facilities which are of specific importance to them. Distances and areas are only approximate and, unless otherwise stated, fixtures contents and fittings are not included in the sale. Prospective purchasers are always advised to commission a full inspection and structural survey of the property before deciding to proceed with a purchase.
EPC Ratings