
Are you interested in this property and would like to book a viewing?
Follow the link to fill out the form to get in touch with the Bassets team and book a viewing.
Floorplans
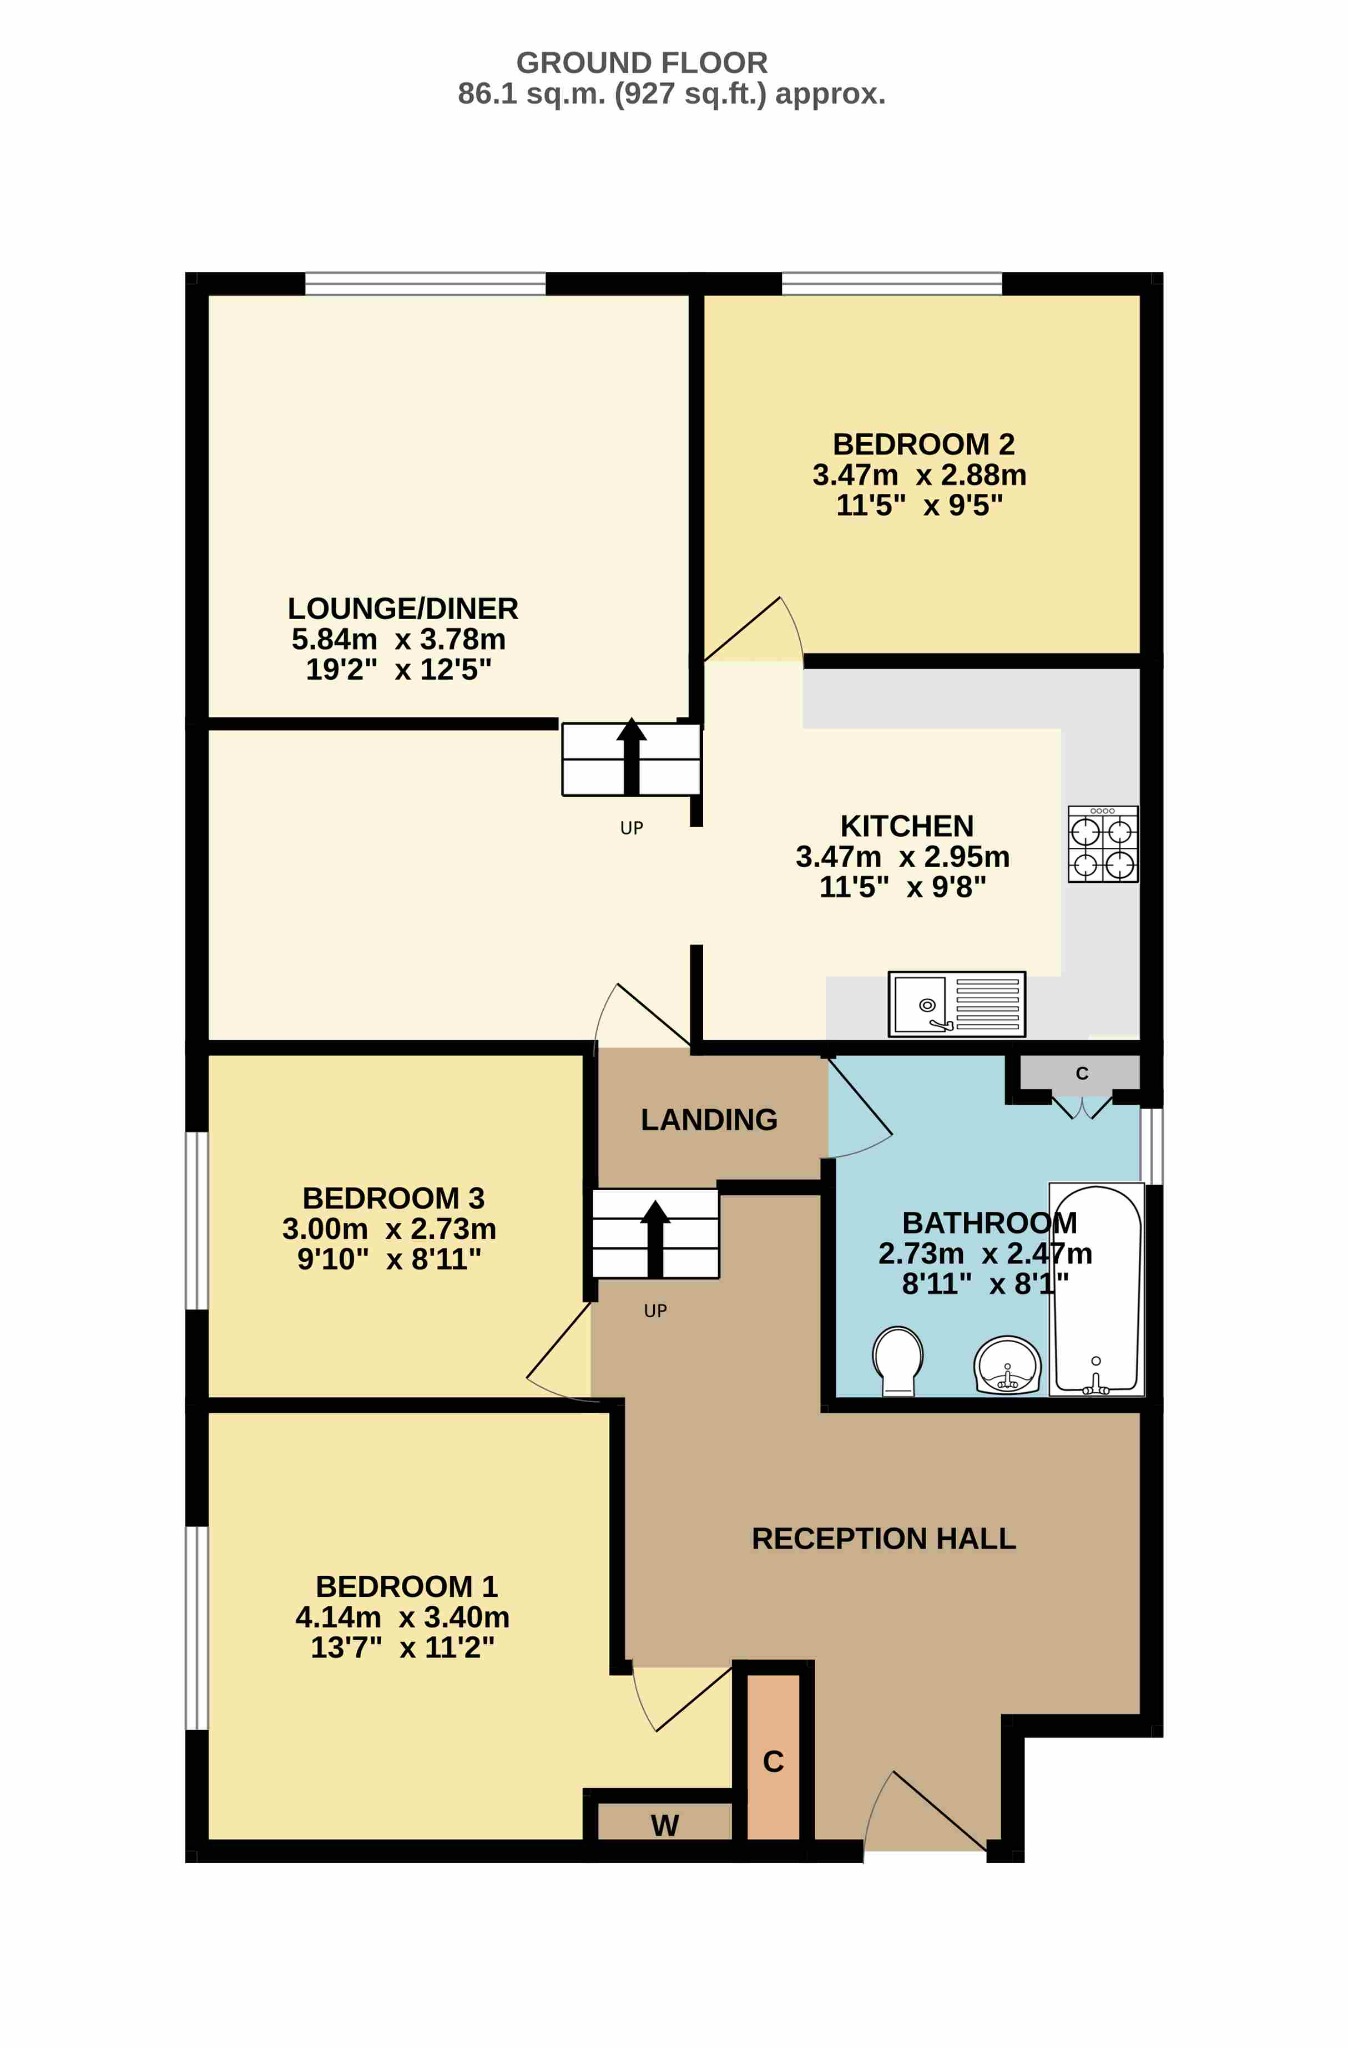
A three bedroom split level apartment in the heart of the city enjoying spacious, well planned and versatile accommodation. Ideal first home or ‘buy to let’. NO FORWARD CHAIN. VIEWING ESSENTIAL.
Description
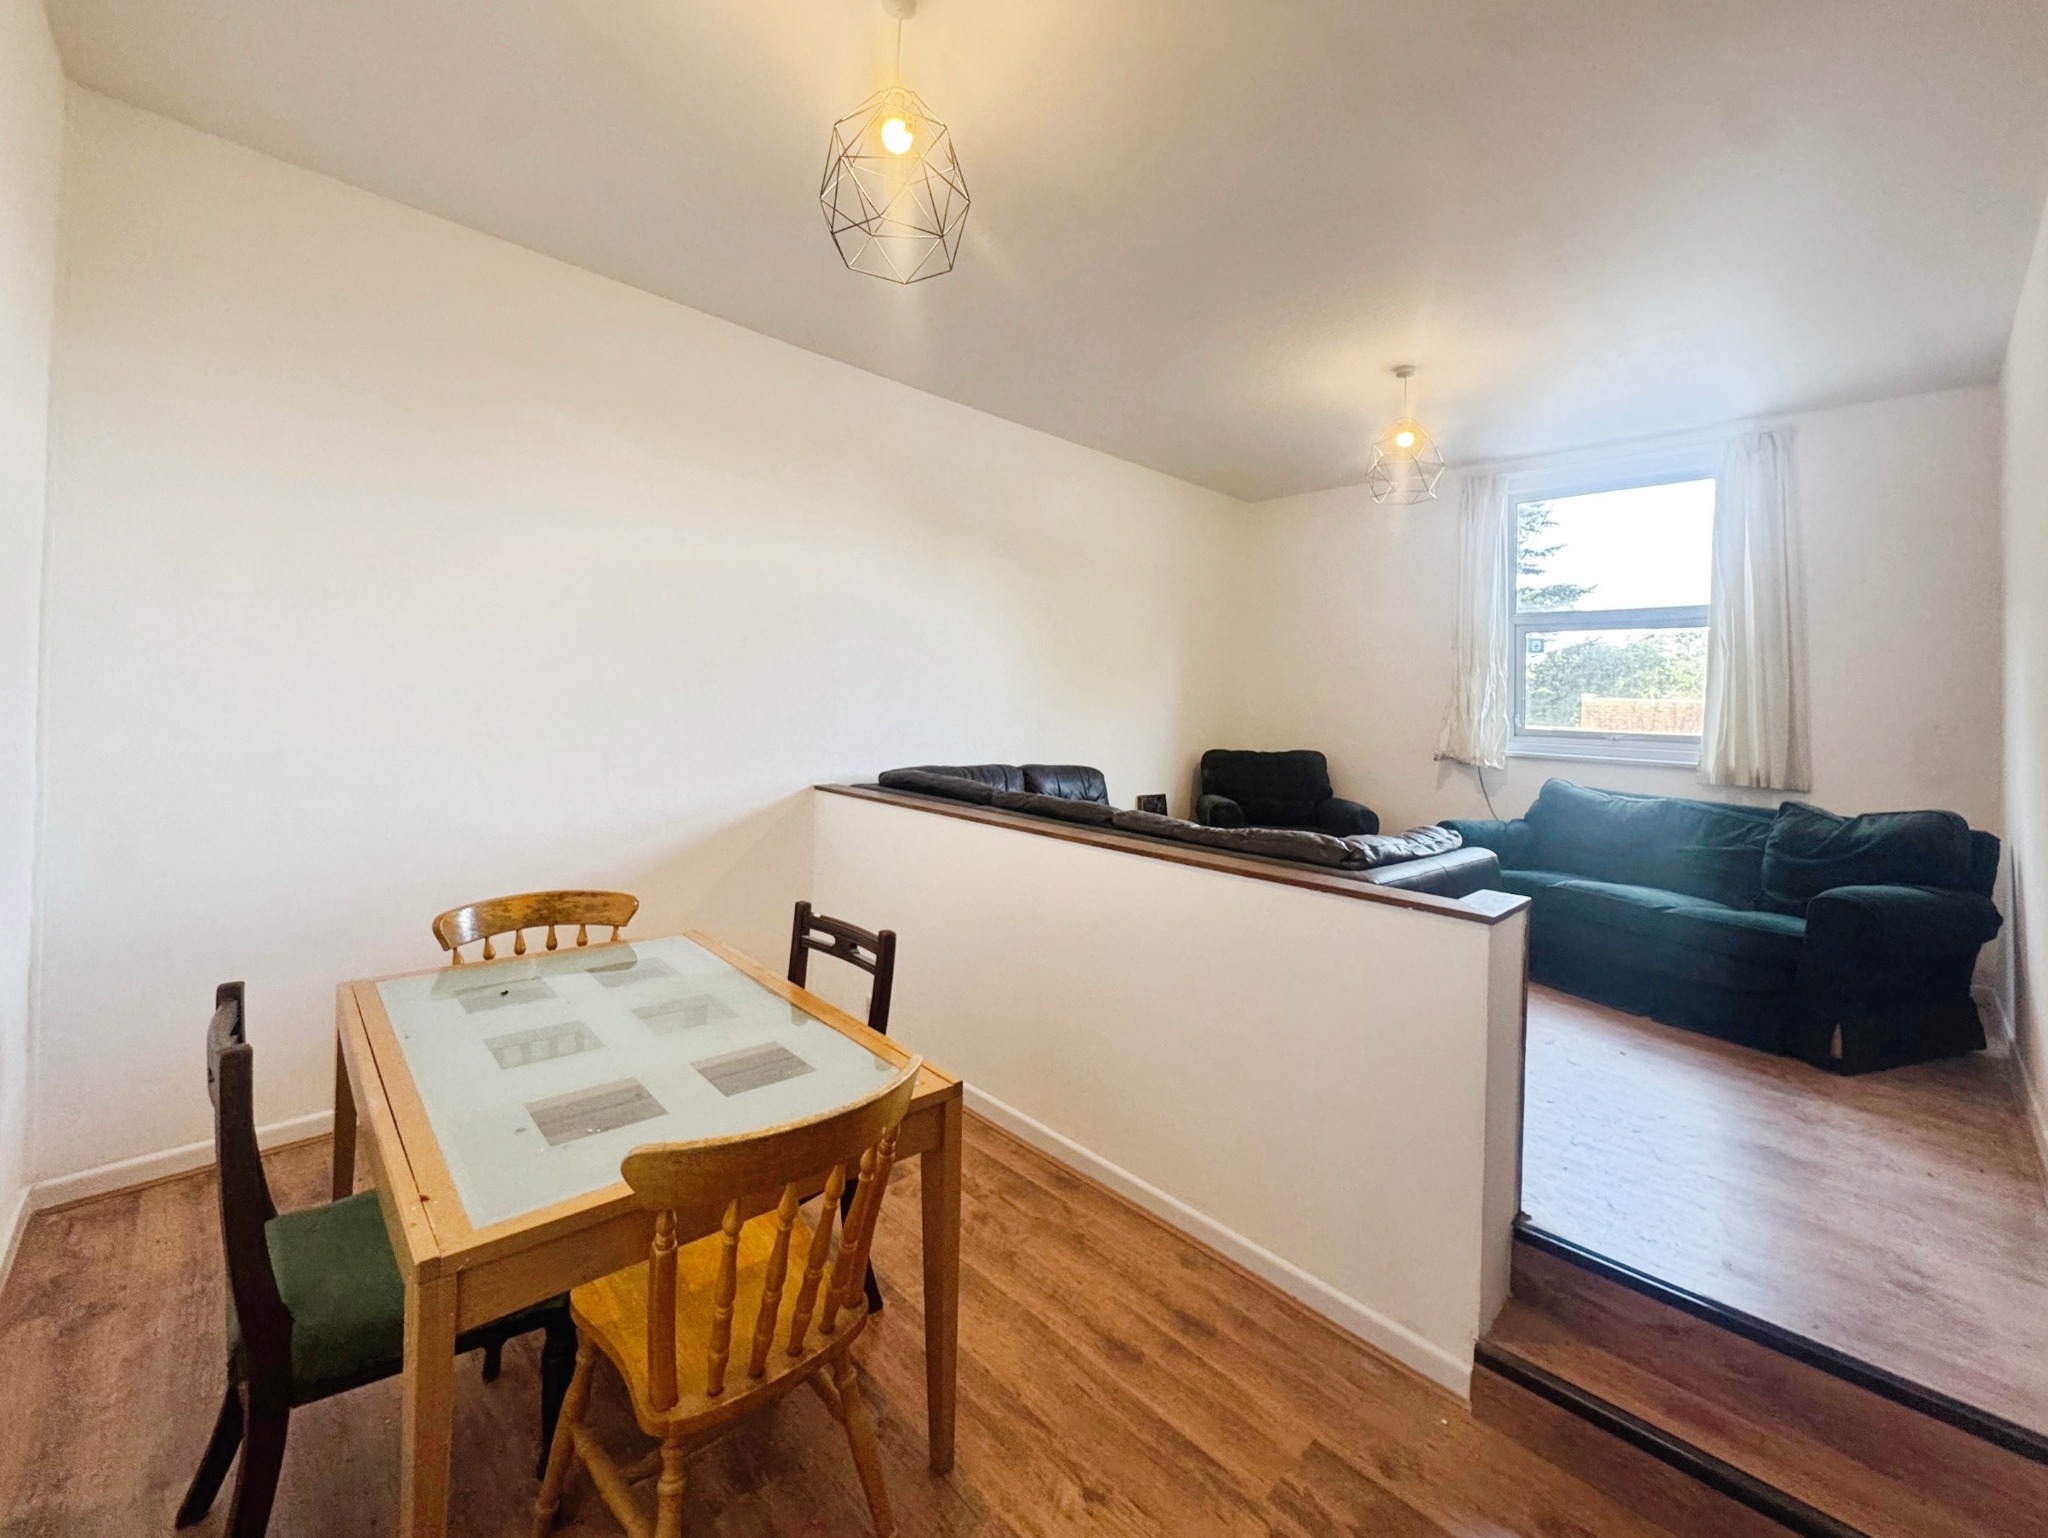
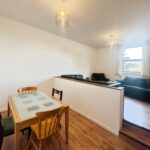
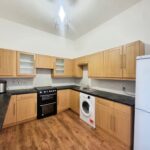
Approaching the building from the road a secure front door opens to a staircase that rises to the first floor. The front door to the apartment opens to a spacious and welcoming hall which has a couple of useful storage cupboards, a small set of steps rise to another section of the hall. The living/dining room is a great space for the owners to relax and dine and is also split level. The kitchen is open plan to the dining area and has a good range of base and wall units plus spaces for various appliances. The three bedrooms are all doubles and are complemented by a bathroom. One feature of the property are the high ceilings, which give the impression of space and airiness. Being in the heart of the City, all the local amenities are on hand immediately.
Location
The property stands in the centre of the City with its excellent amenities including shops, cinemas, a theatre, local bus routes and also ones that allow you to travel extensively away from the area. The mainline railway station provides a direct, regular service to London Waterloo in approximately 80 minutes. Services are also available to the West Country and South Wales. Major road links are close by too, that serve, Southampton, the M27, the A303 and a good link via the A338 to the South coast.
Details
ENTRANCE HALL:
Walk in storage cupboard, electric heater, stairs up to a further part of the hall.
LIVING/DINING ROOM:
A split level room, having wood laminate flooring and a window to the rear.
KITCHEN:
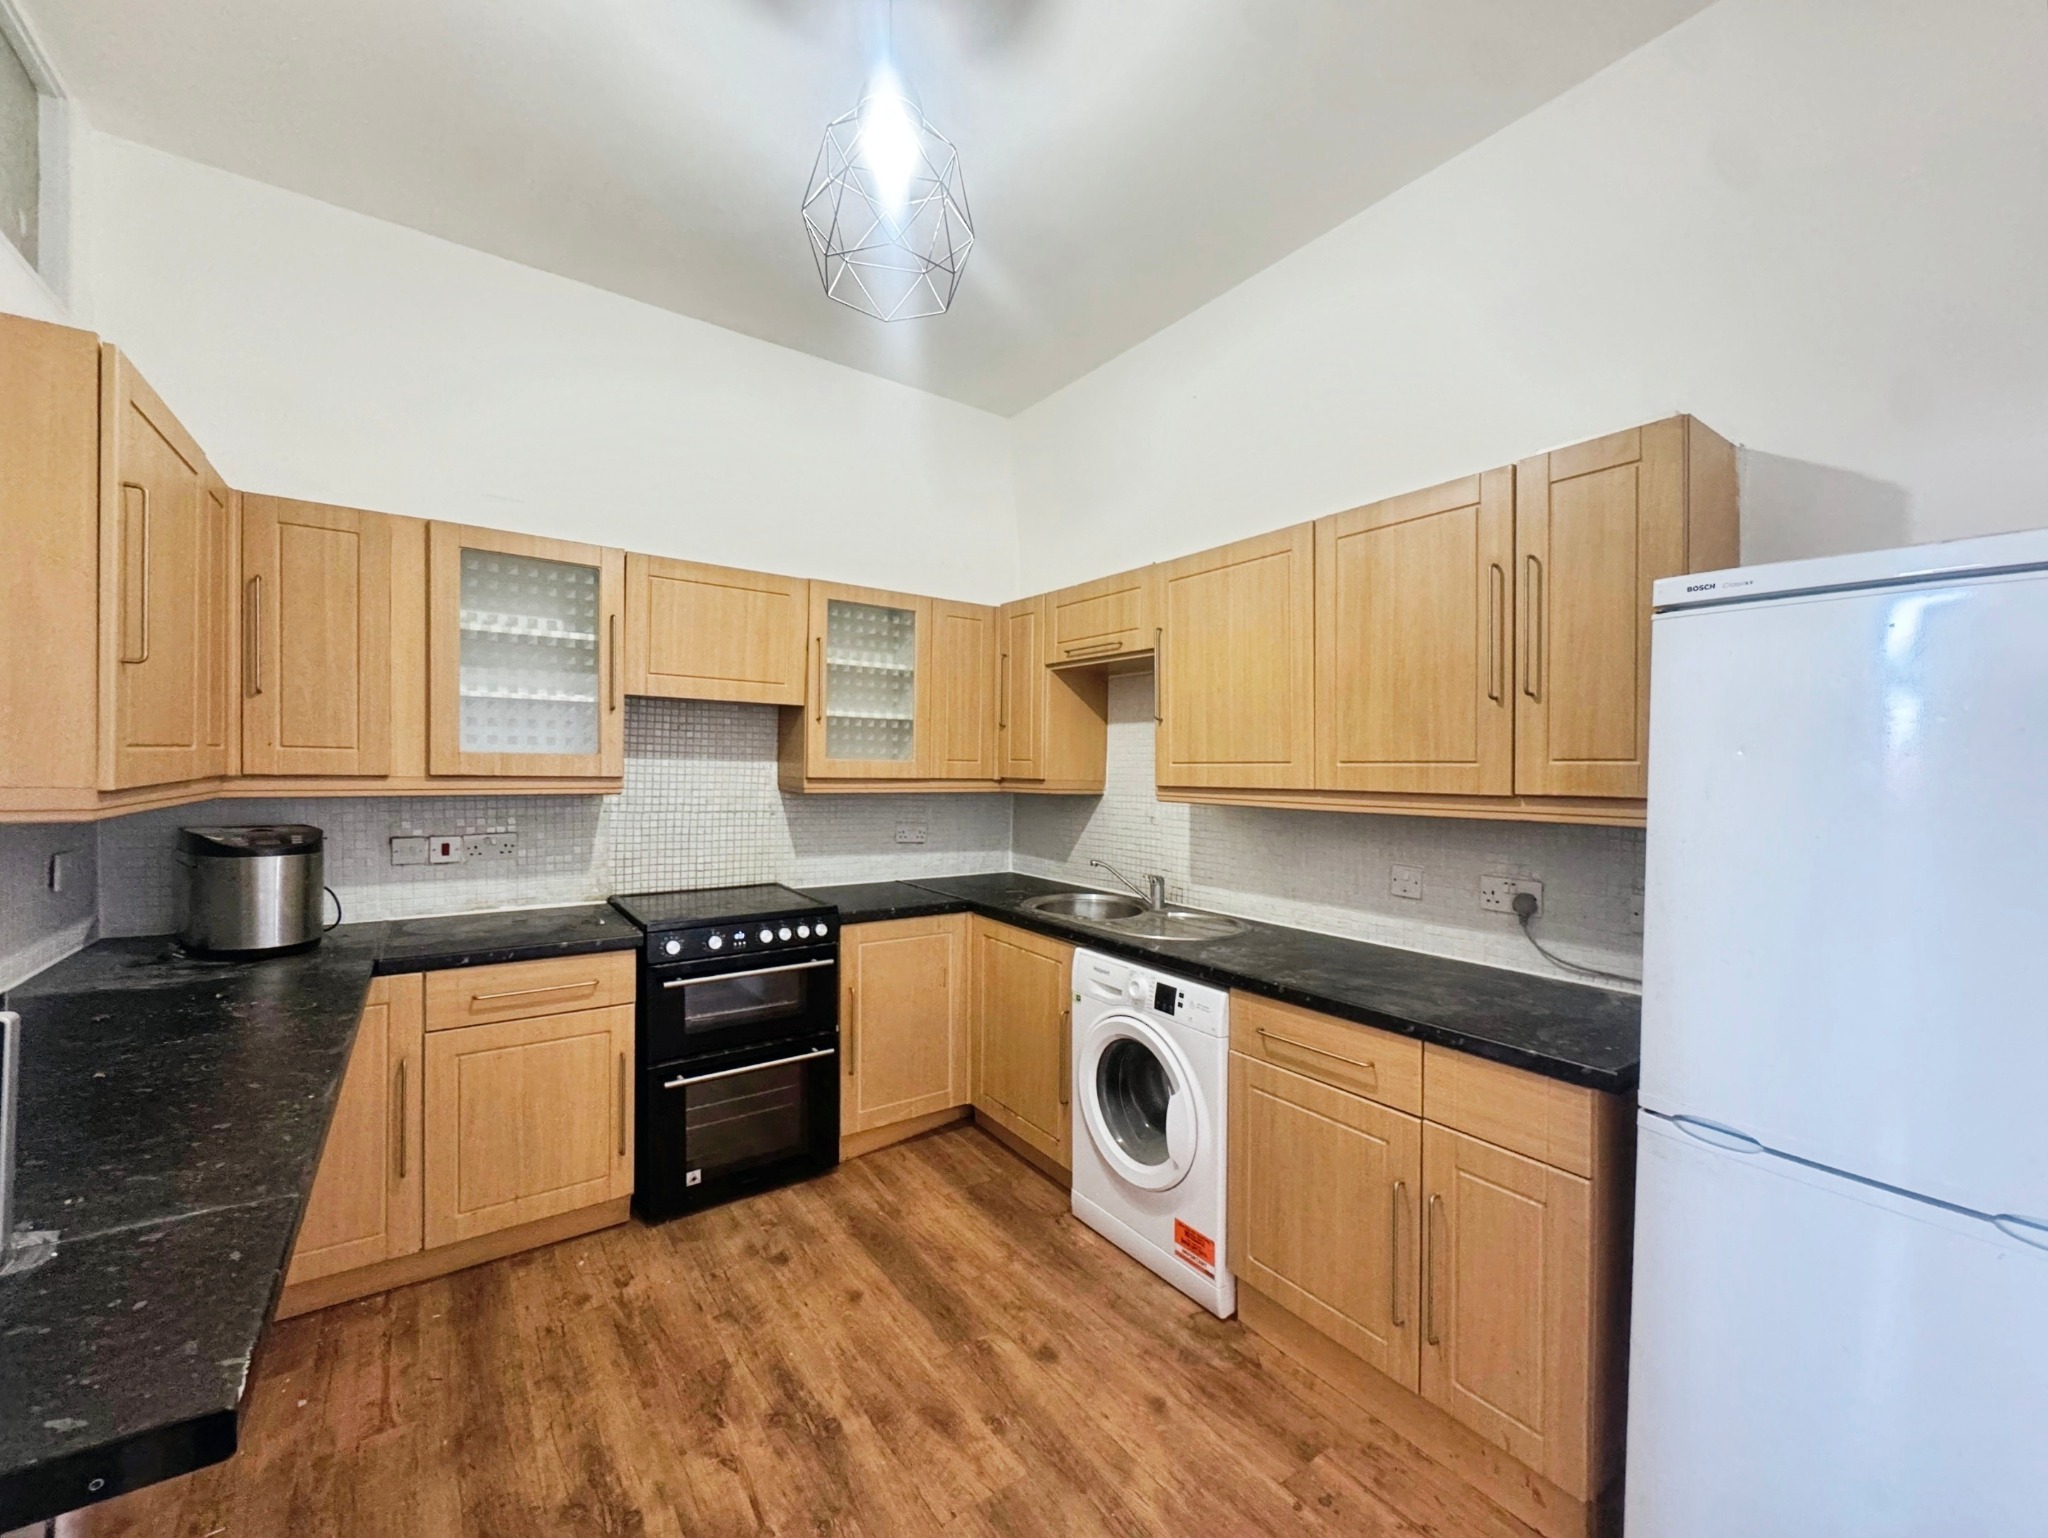
Open plan to the dining area and has a range of fitted base and wall units with a worktop and breakfast bar. There is a sink and spaces for various kitchen appliances.
BEDROOM 1:
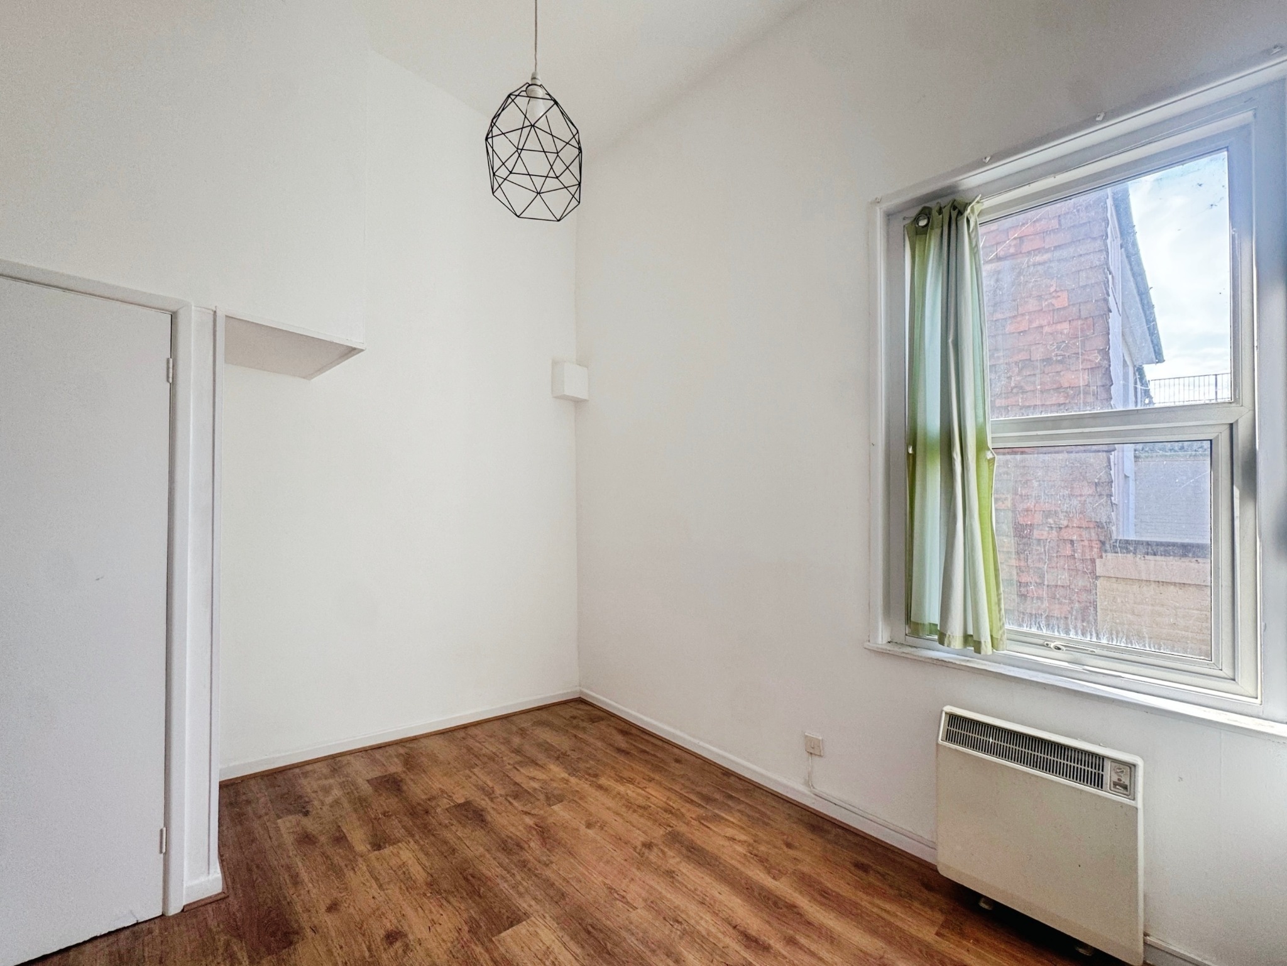
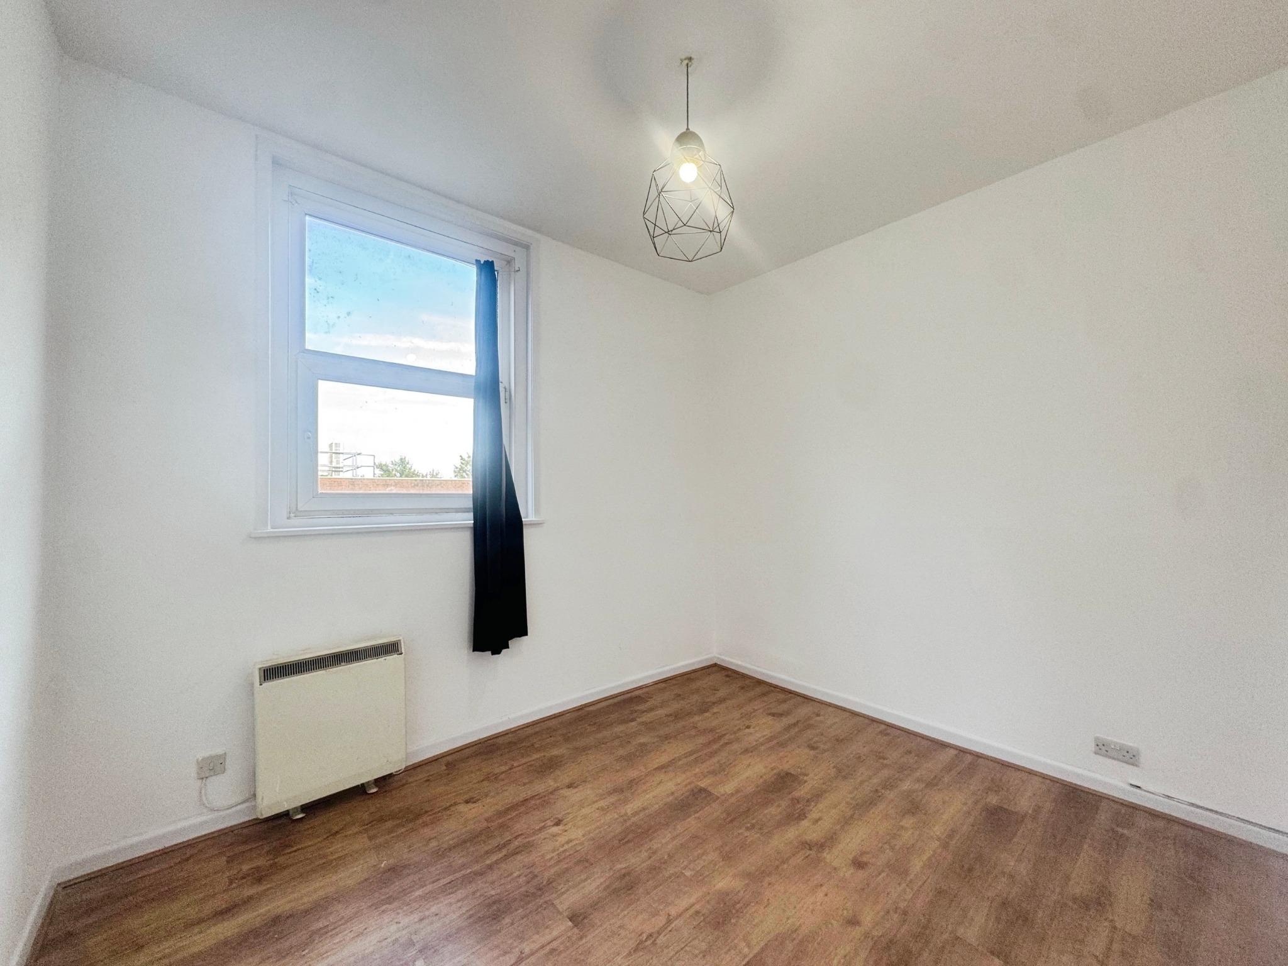
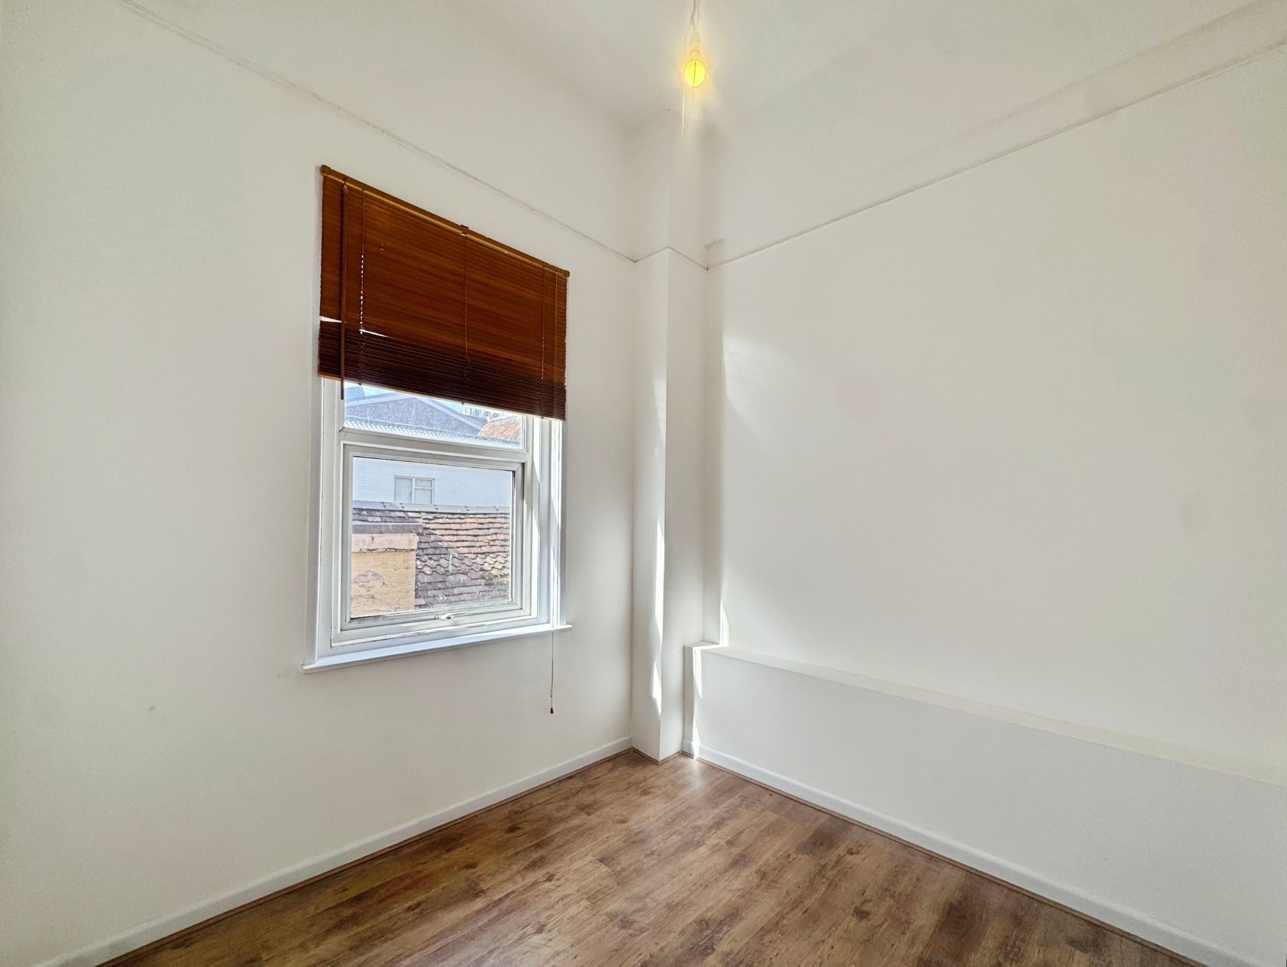
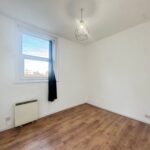
Electric heater, window to the rear.
BEDROOM 2:
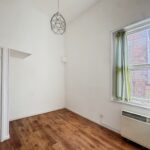
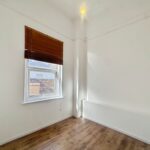
Electric heater, built in wardrobe, window to the side.
BEDROOM 3:
Electric heater, window to the side.
BATHROOM:
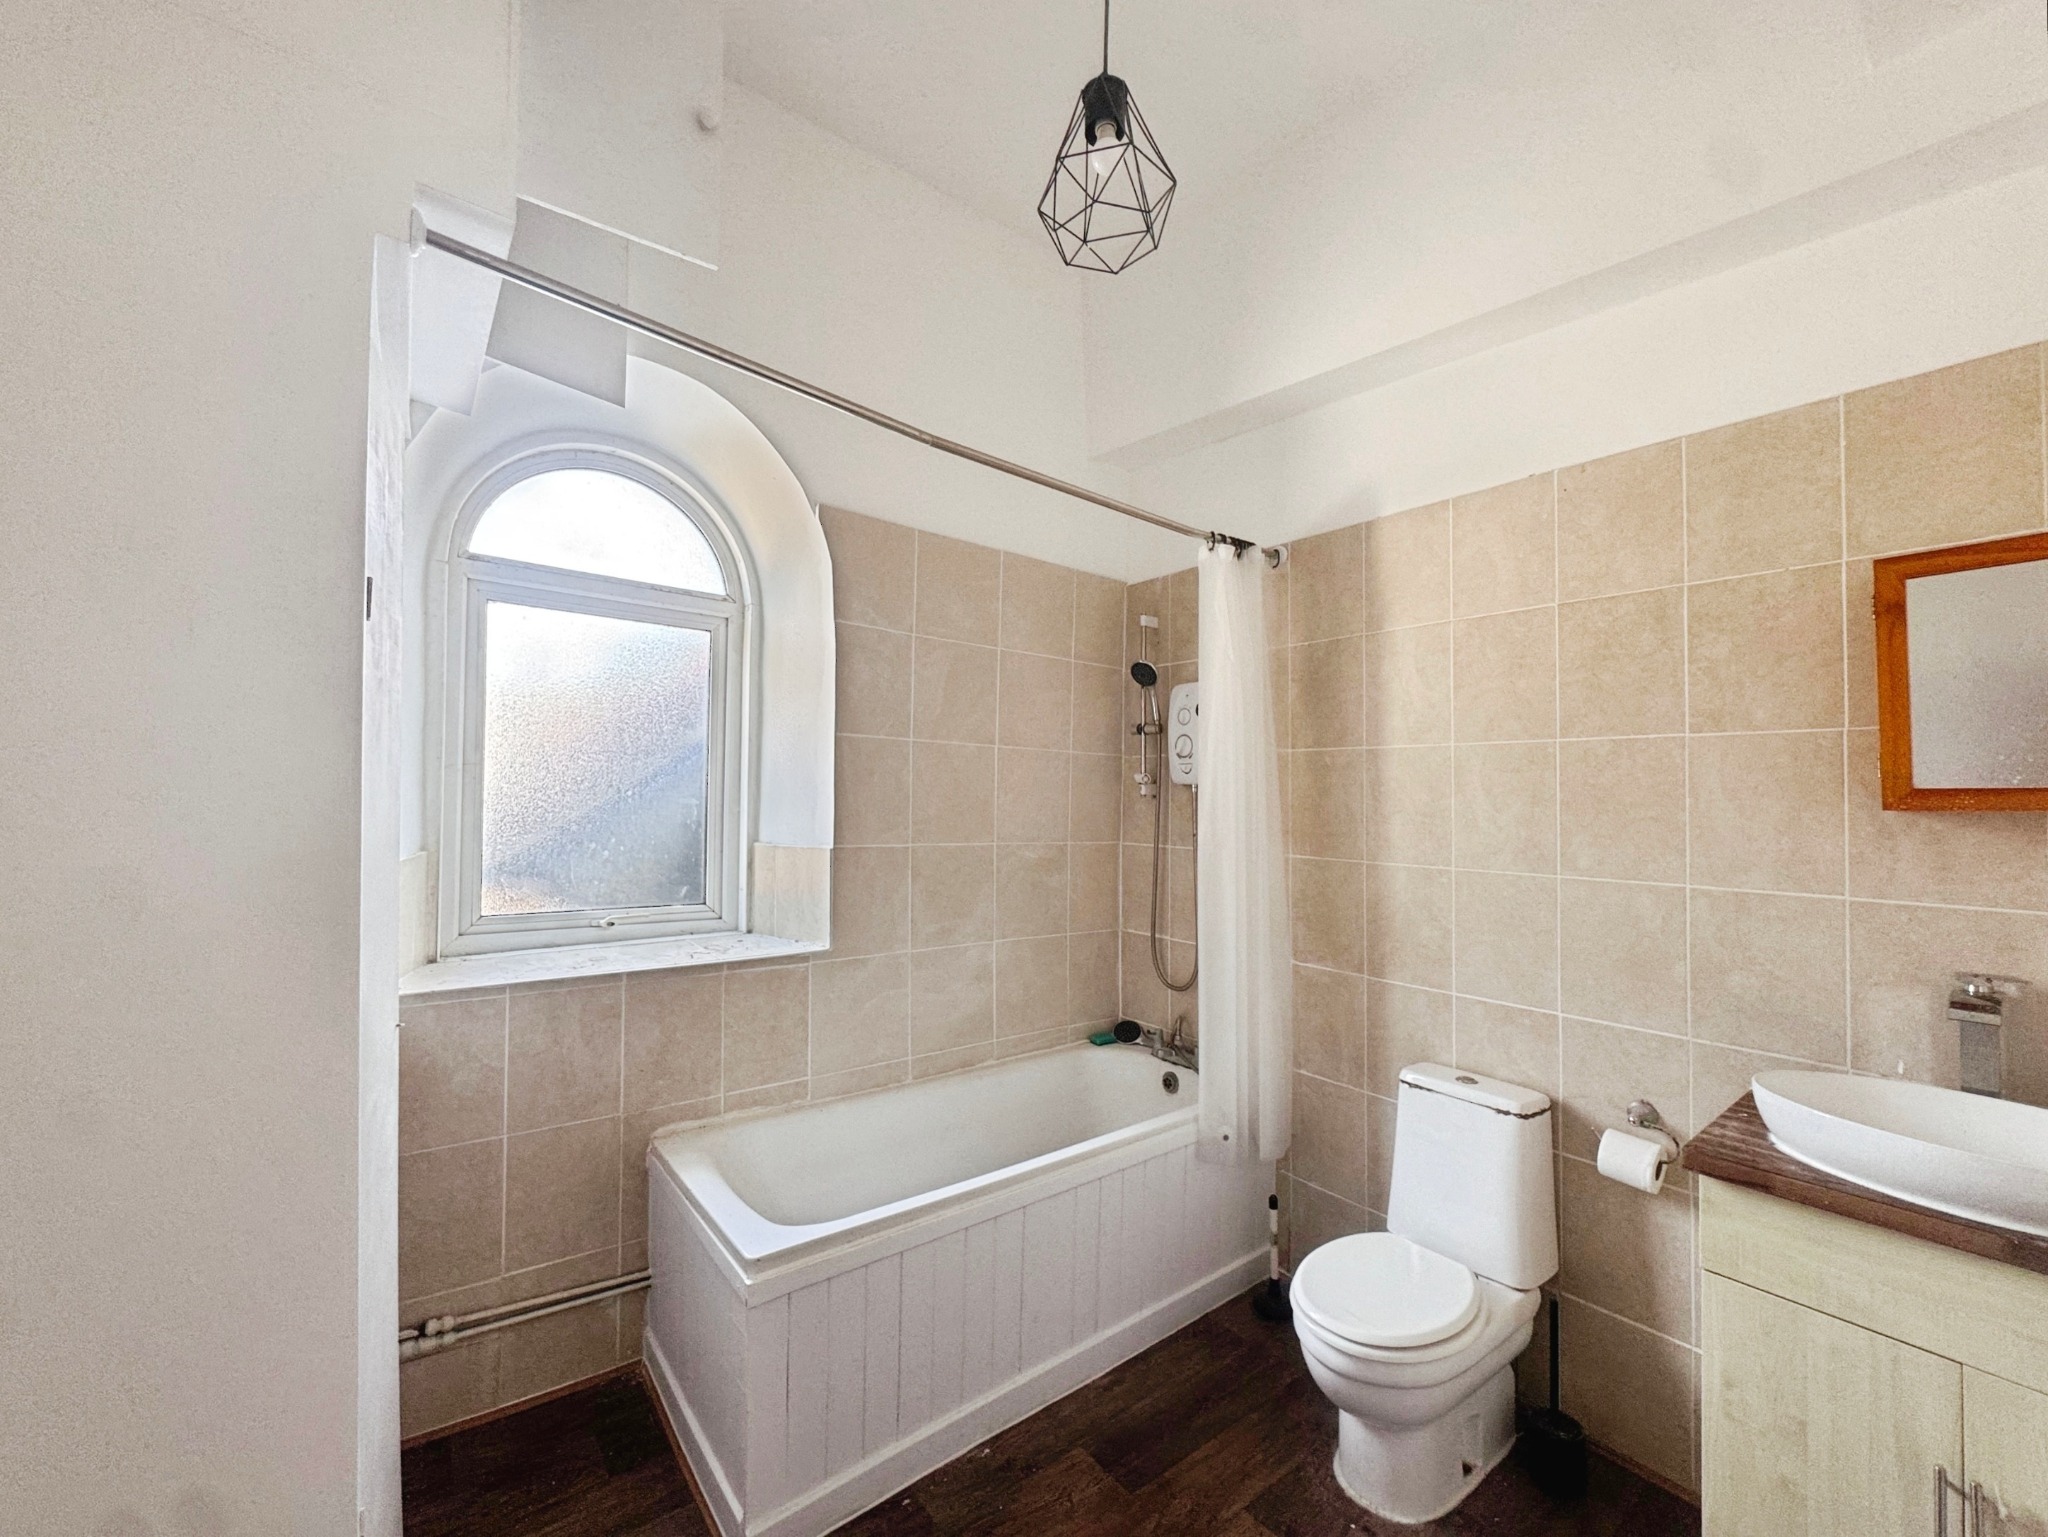
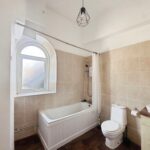
White suite comprising a bath with shower over, wash hand basin with cupboard under and WC. Built in airing cupboard that also houses the hot water cylinder. Heated towel rail, window to the side.
SERVICE CHARGE:
Annual maintenance charge – £175.00 for building insurance
Ground rent: £75.00 per annum
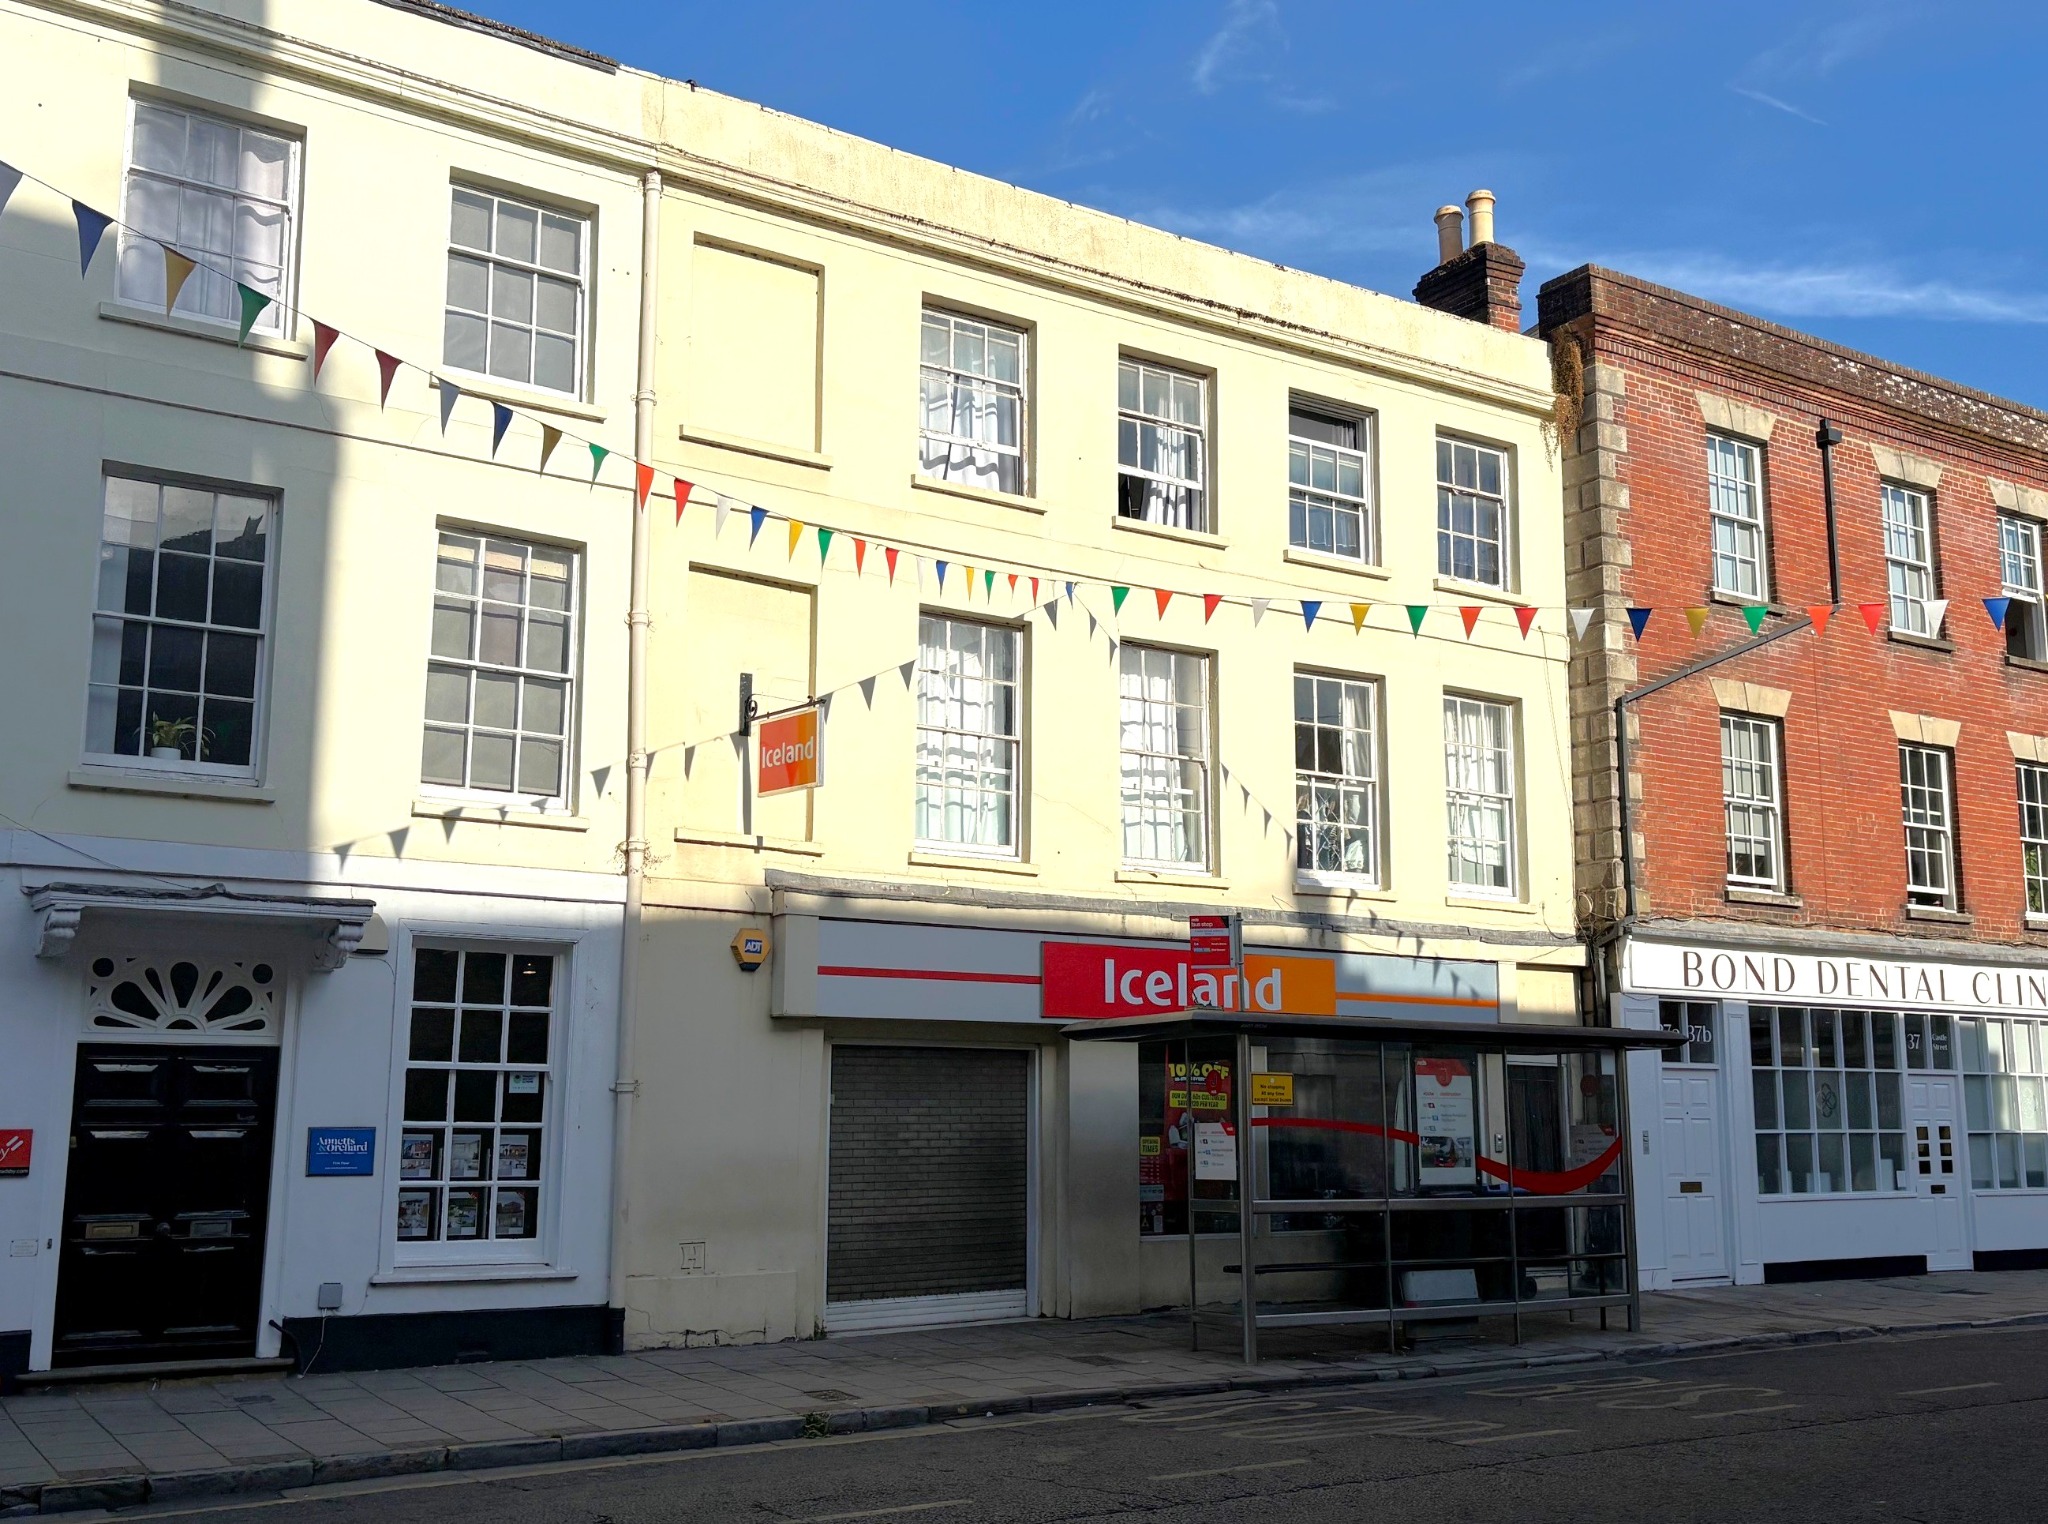
Lease: We understand that the owner is currently in negotiations to extend the current lease with the freeholder. Further details are available on request. The photo of the building does not show the property being sold.
COUNCIL TAX: Wiltshire Council Band B
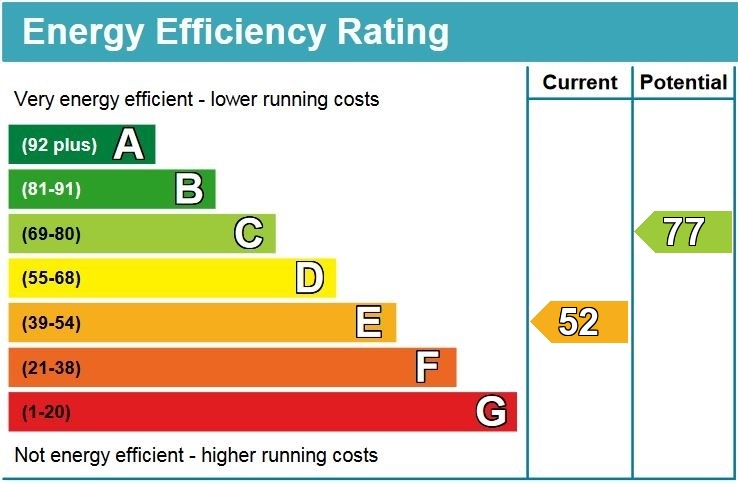
EPC – E
Sales Disclaimer (OVM):
These particulars are believed to be correct and have been verified by or on behalf of the vendor. However, any interested party will satisfy themselves as to their accuracy and as to any other matter regarding the property or its location or proximity to other features or facilities which is of specific importance to them. Distances and areas are only approximate and, unless otherwise stated, fixtures, contents and fittings are not included in the sale.
EPC Ratings