Are you interested in this property and would like to book a viewing?
Follow the link to fill out the form to get in touch with the Bassets team and book a viewing.
Floorplans
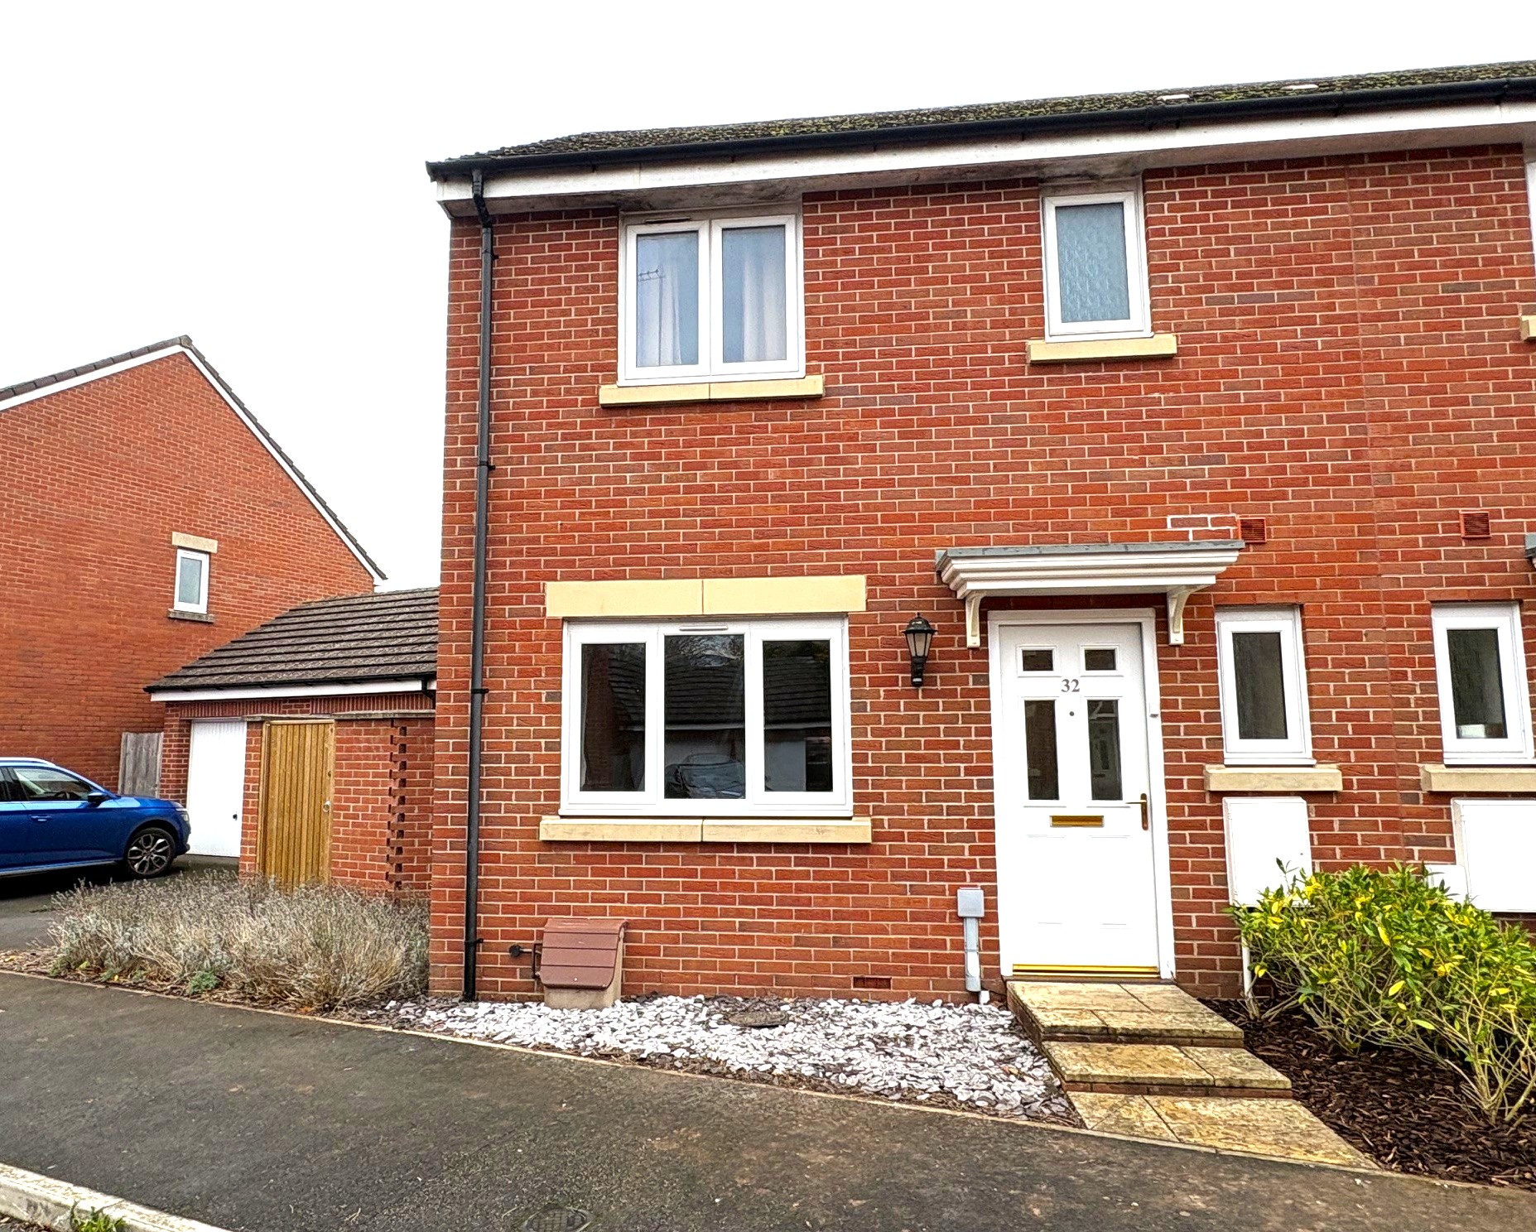
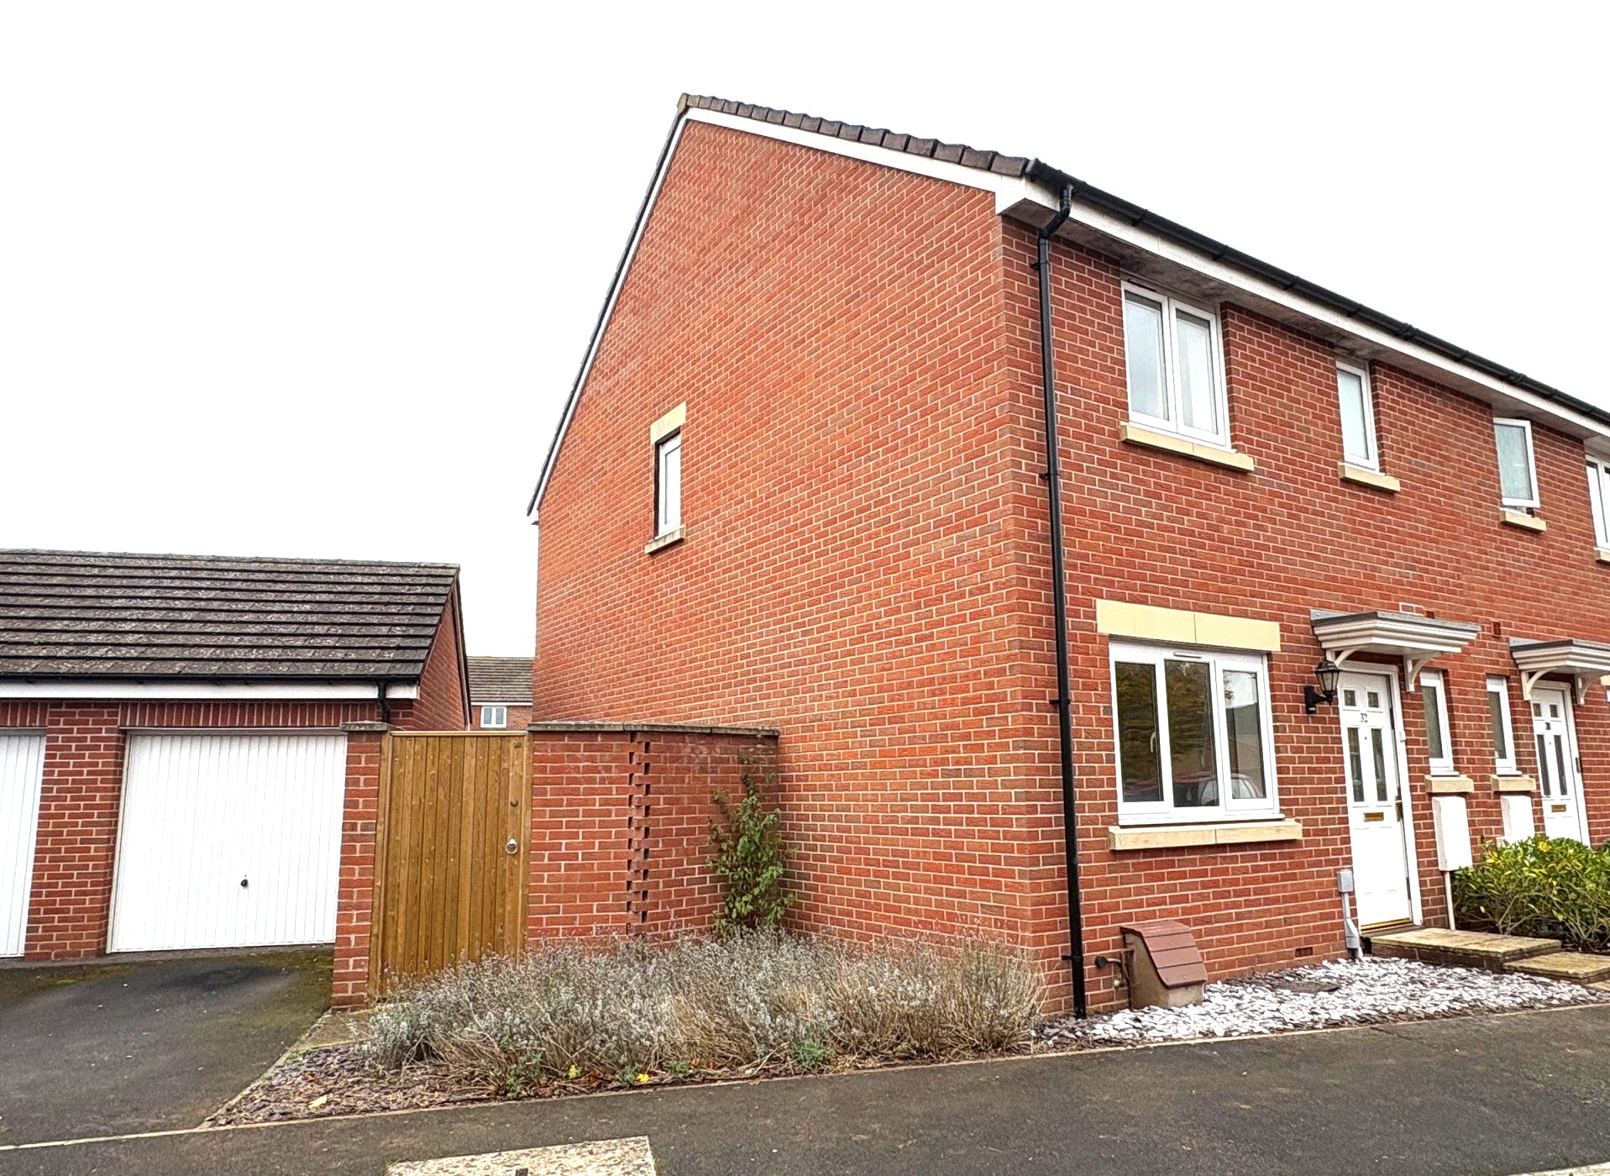
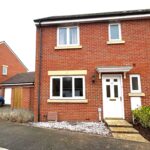
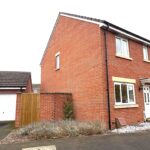
A well presented 3 bedroom semi detached family home on this popular modern development close to the local amenities and bus routes into the city. The house is offered for sale with NO FORWARD CHAIN. VIEWING IS HIGHLY RECOMMENDED.
DESCRIPTION
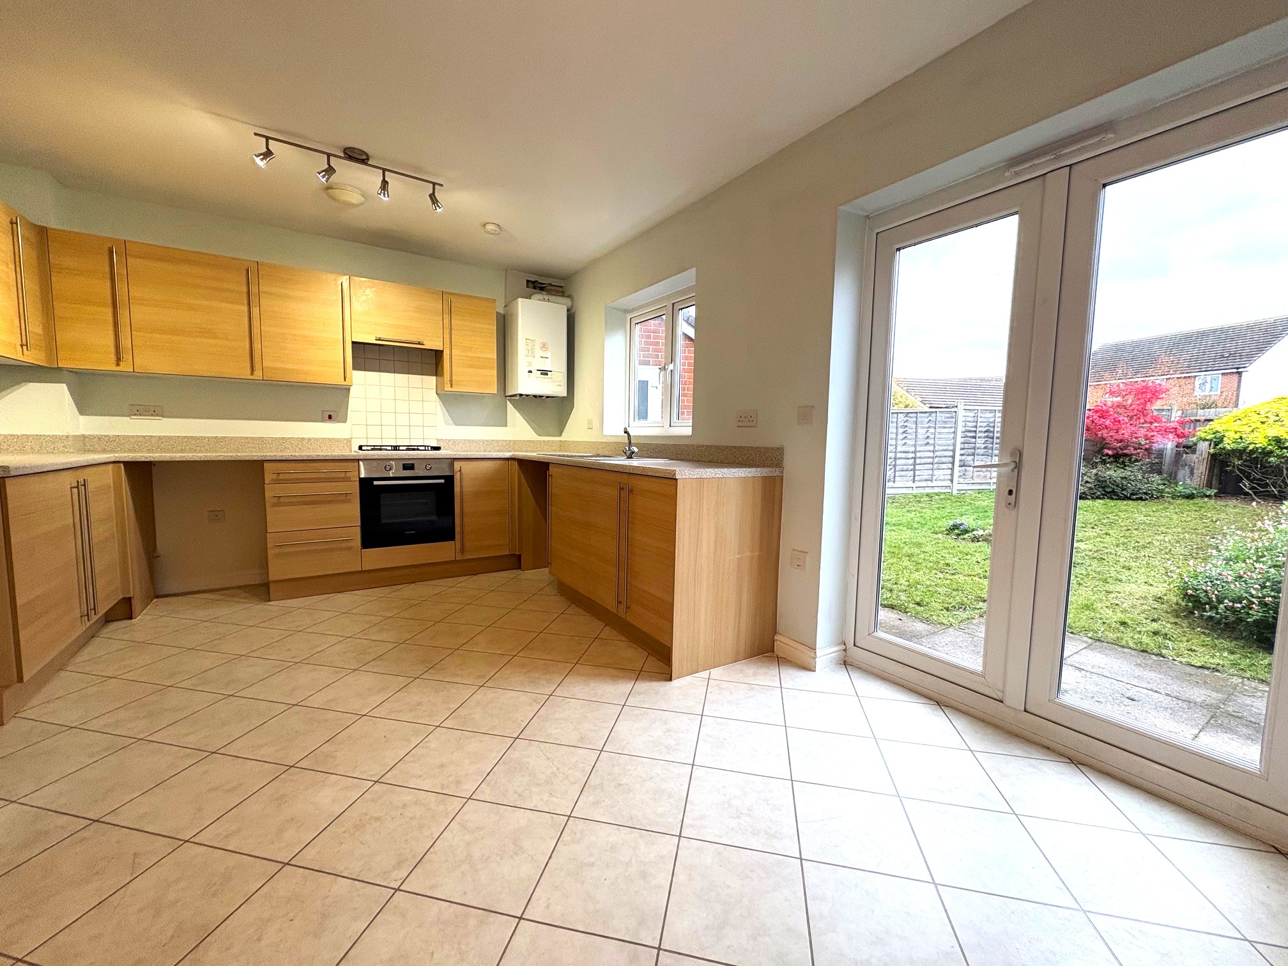
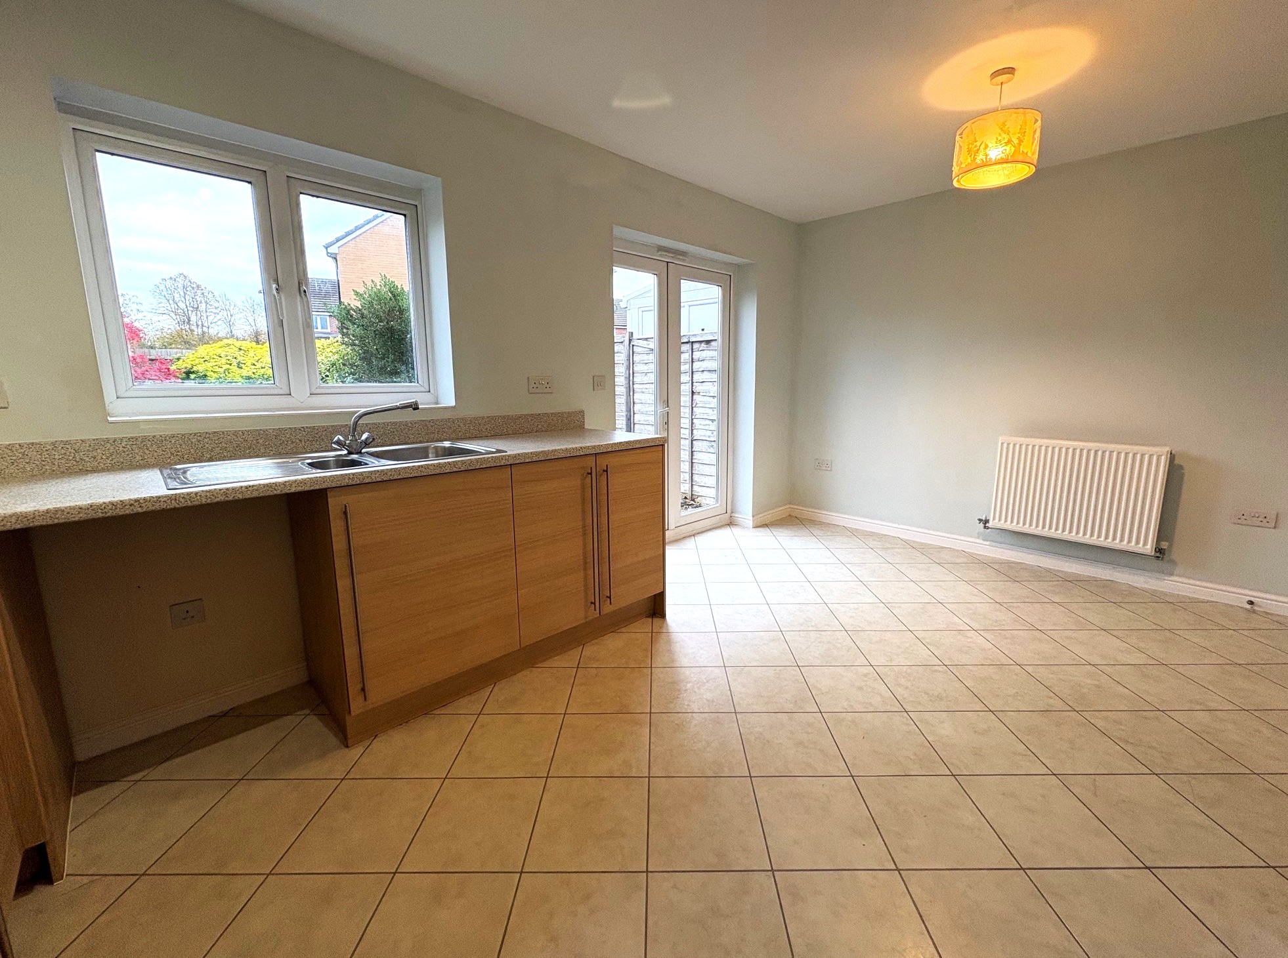
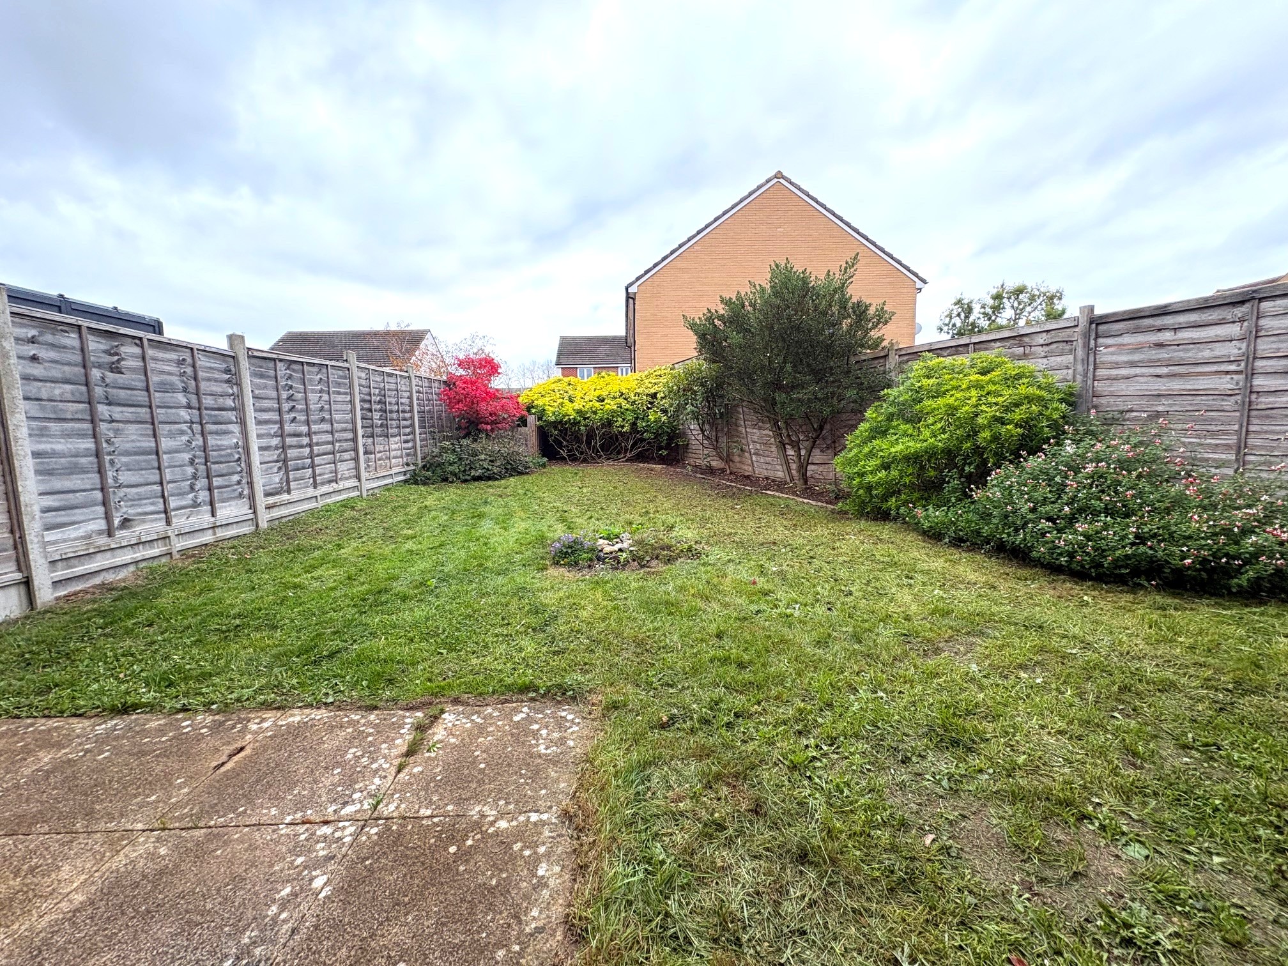
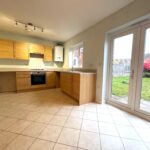
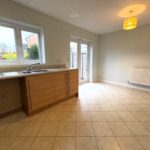
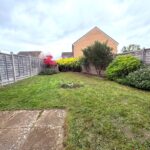
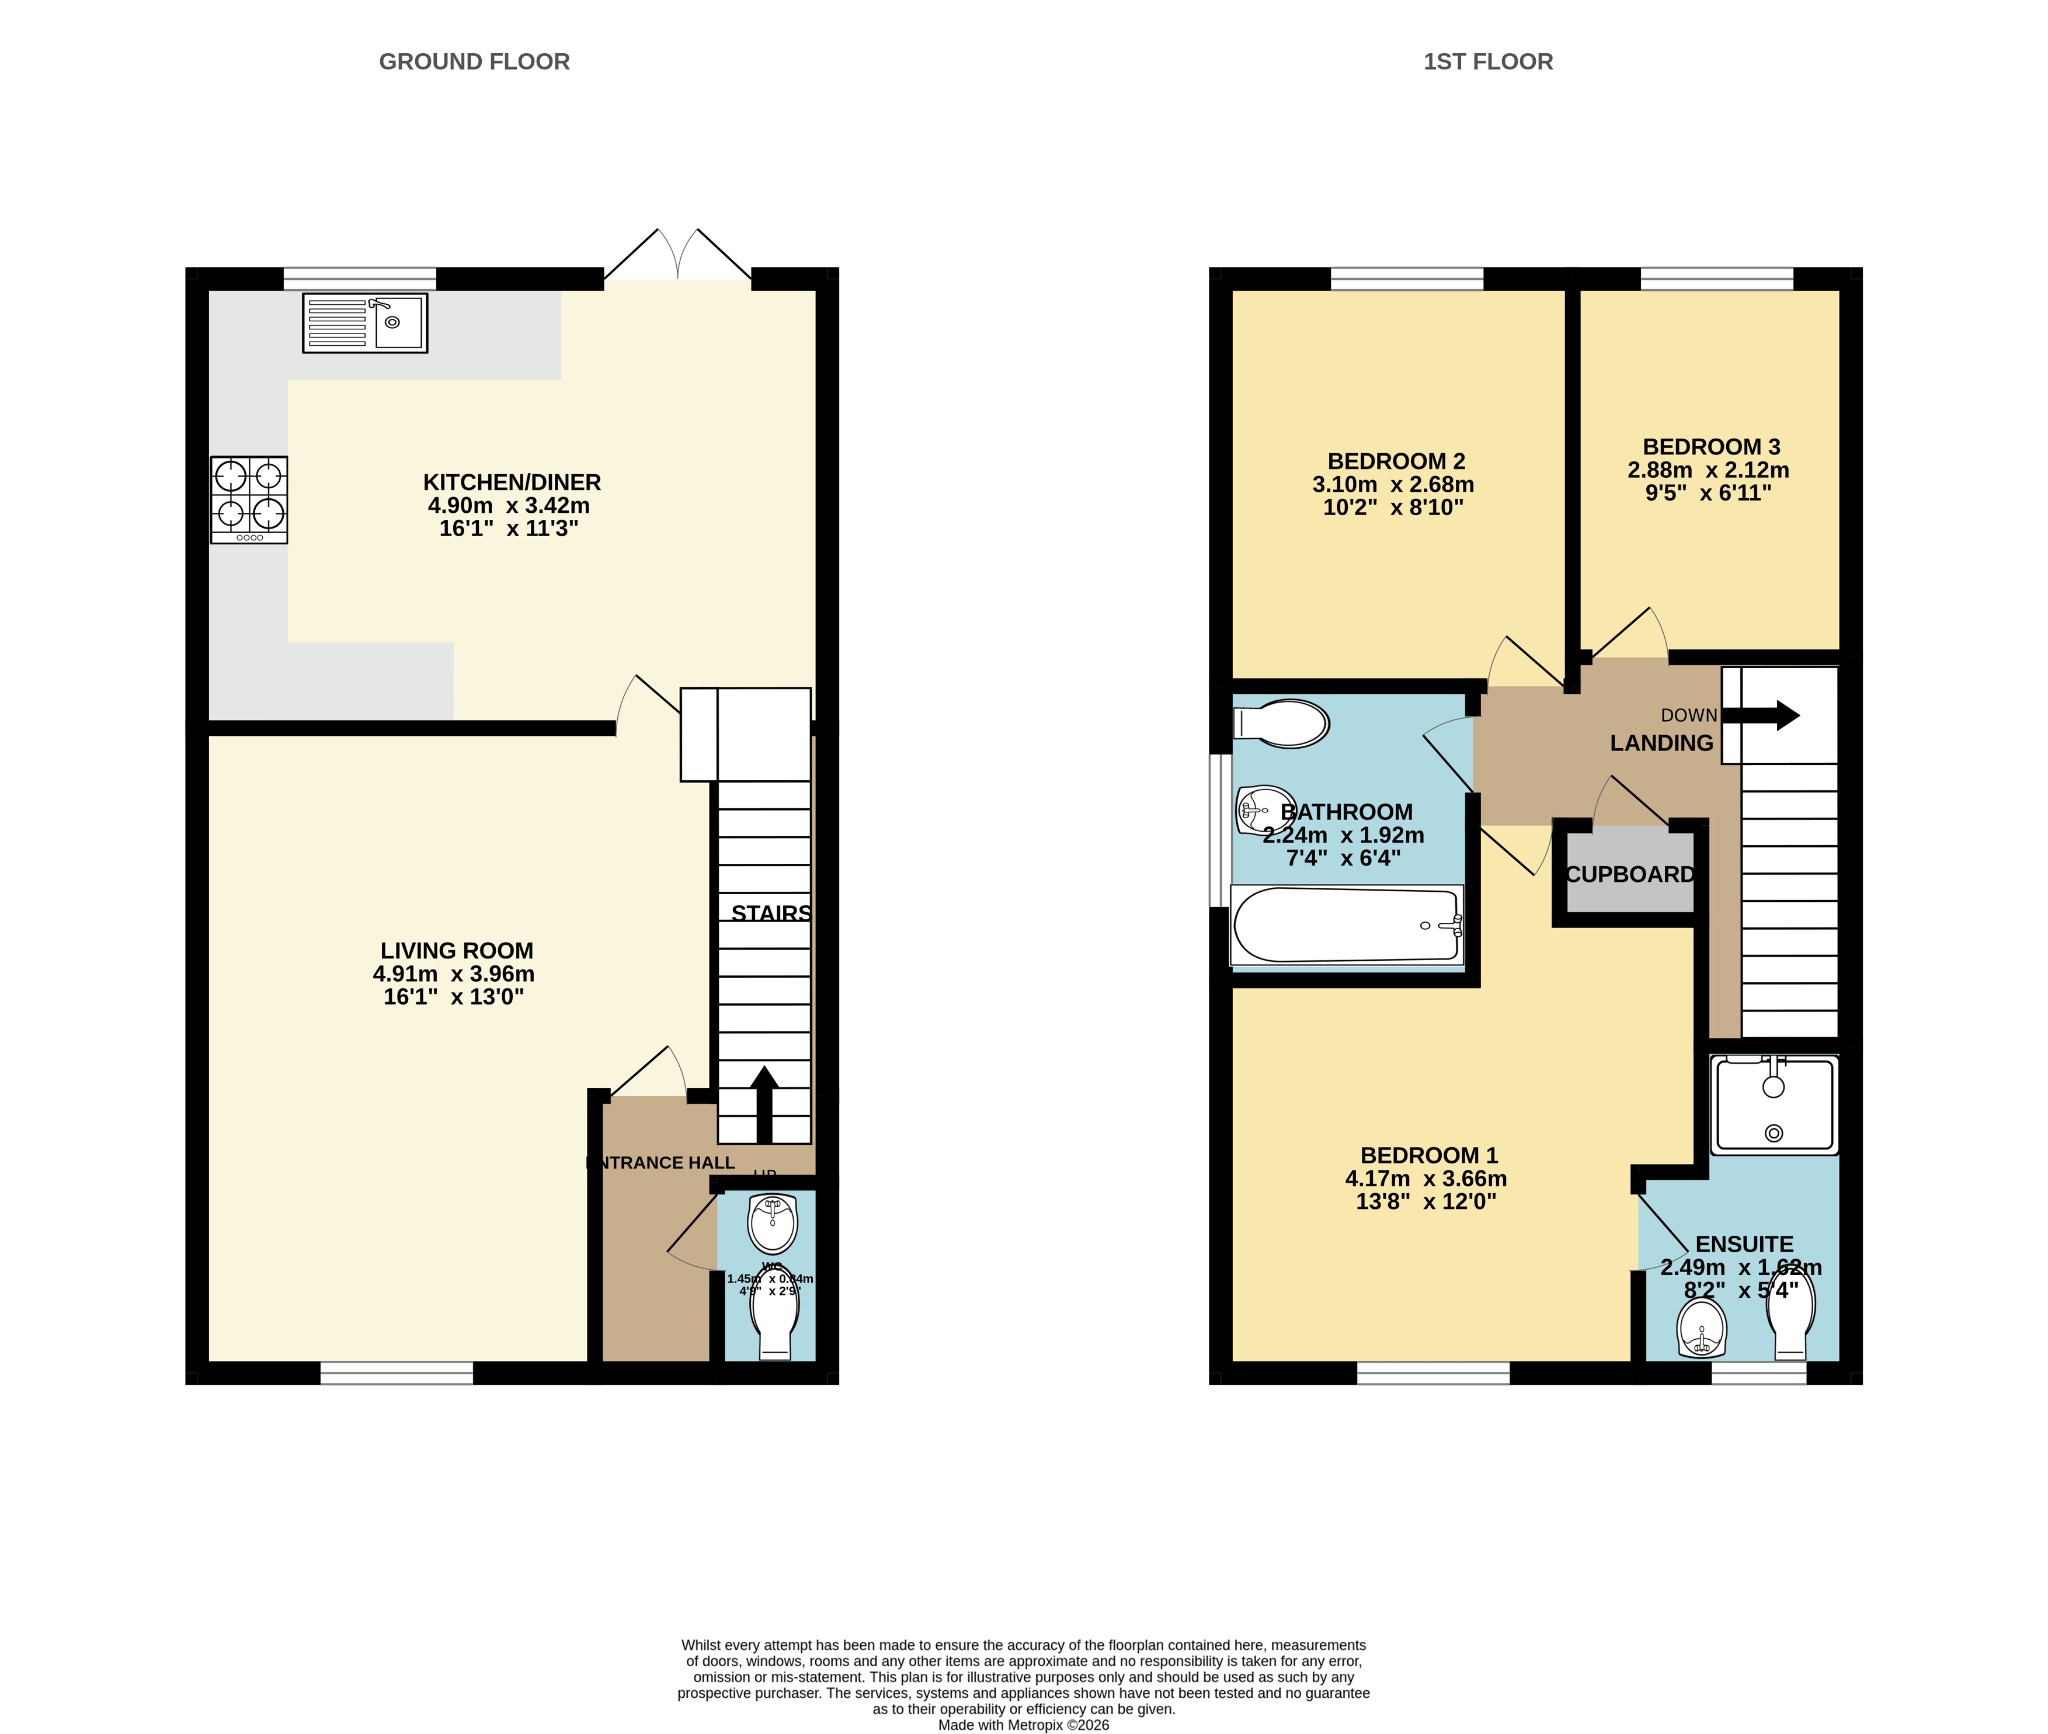
Approaching the house from the road the front door opens to the entrance hall where stairs rise to the first floor and to the right is the cloakroom. The living room is a pleasant space for the owners to relax and from here a door opens to the spacious kitchen/dining room that stretches across the back of the house. There is a good range of cabinets and spaces for appliances. French doors open to the patio and rear gardens. On the first floor are three bedrooms of which the main has an en suite shower room. Bedrooms two and three are complimented by a bathroom. Outside to the left of the house is a driveway and garage and a gate opens to the rear garden that is enclosed on all side, has a paved patio adjacent o the house whilst the remainder is laid as lawn.
LOCATION
The property stands on a modern development in Old Sarum approximately two to three miles out of Salisbury. On the estate is a school and a convenience store. Regular bus services travel into the City and for those commuting by car the A303 is a 15 minute drive away that provides links to the West Country and towards the M3. The mainline railway station in Salisbury provides a direct service to London Waterloo in around 80 minutes and as well as the West and South Wales.
DETAILS
ENTRANCE HALL:
Tile effect flooring, radiator, stairs to the first floor.
CLOAKROOM:
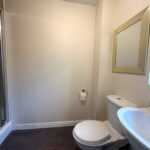
Fitted white suite comprising a WC and wash hand basin. Radiator, tile effect flooring, window to the front.
LIVING ROOM:
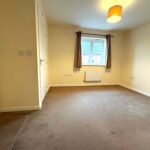
Radiator, window to the front.
KITCHEN/DINING ROOM:
Tile effect flooring. Fitted range of base units incorporating cupboards and drawers beneath a work surface. further range of matching wall units. Inset sink, inset four ring gas hob with an electric oven below and a hood over. Spaces for as washing machine and fridge/freezer. Wall mounted boiler. Understairs cupboard, window to the rear and French doors open to the rear garden.
LANDING:
Hatch to the loft space, airing cupboard.
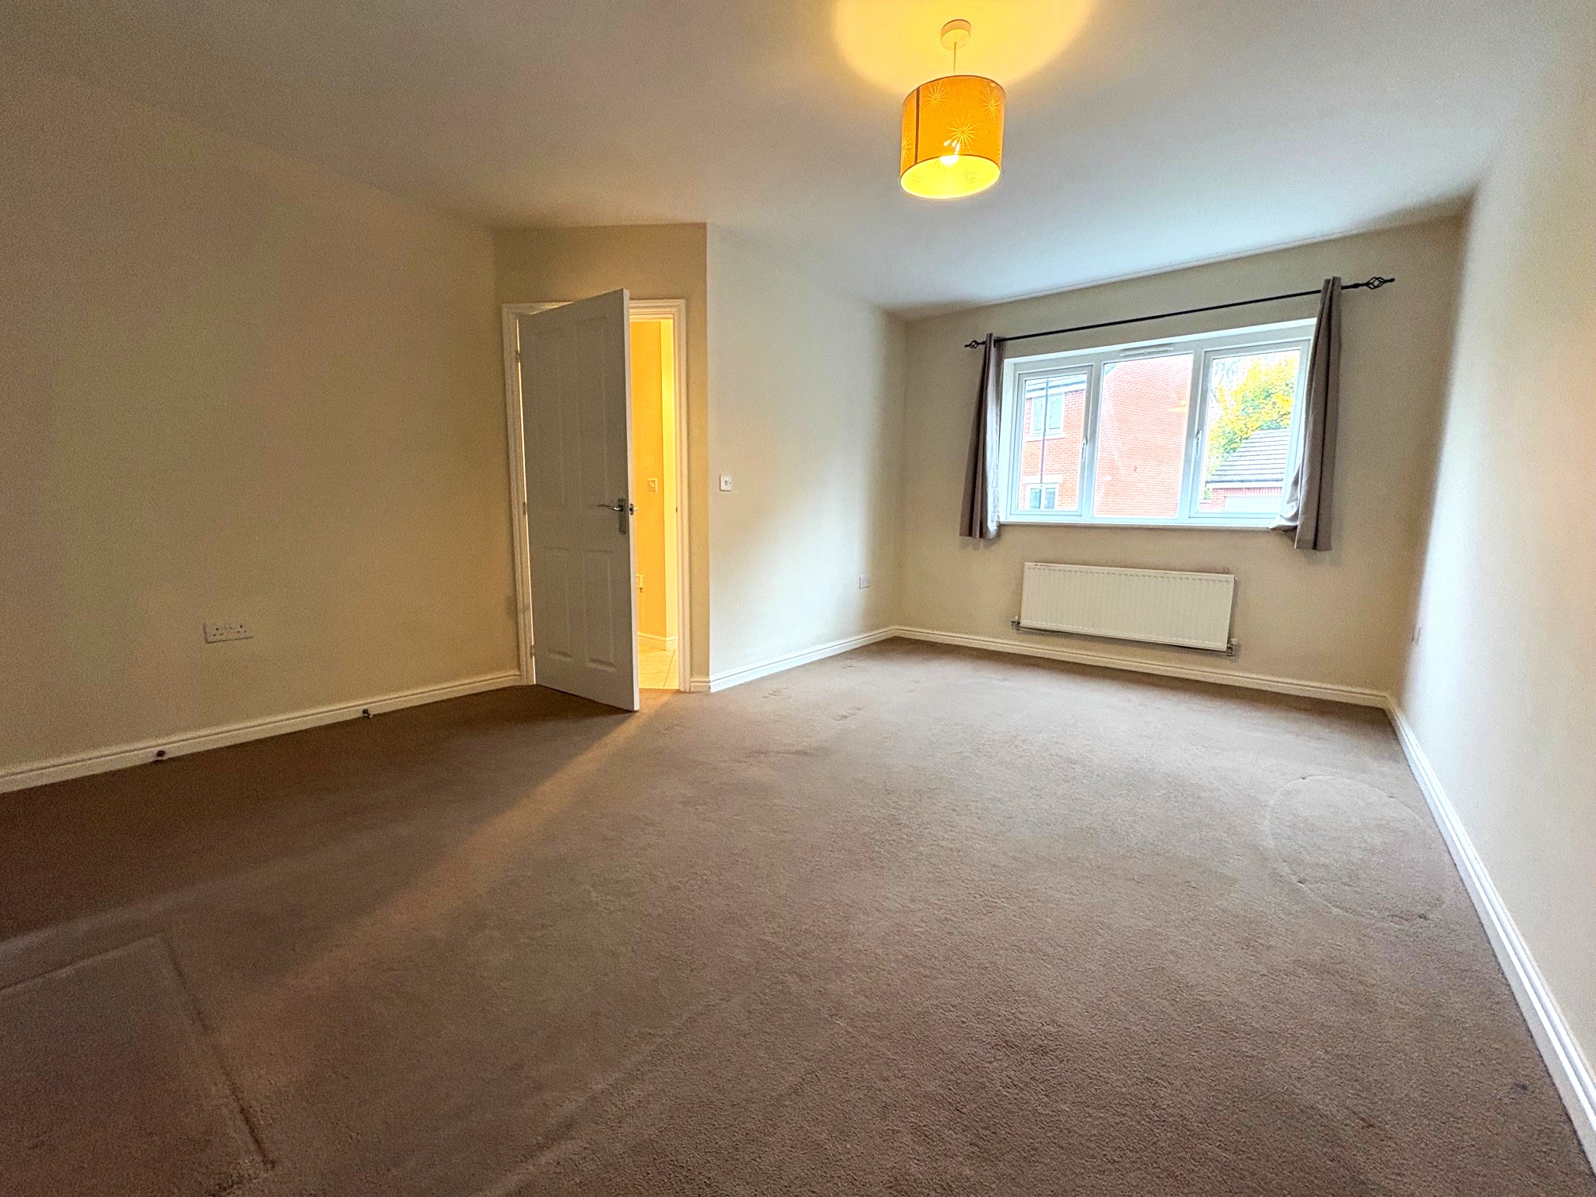
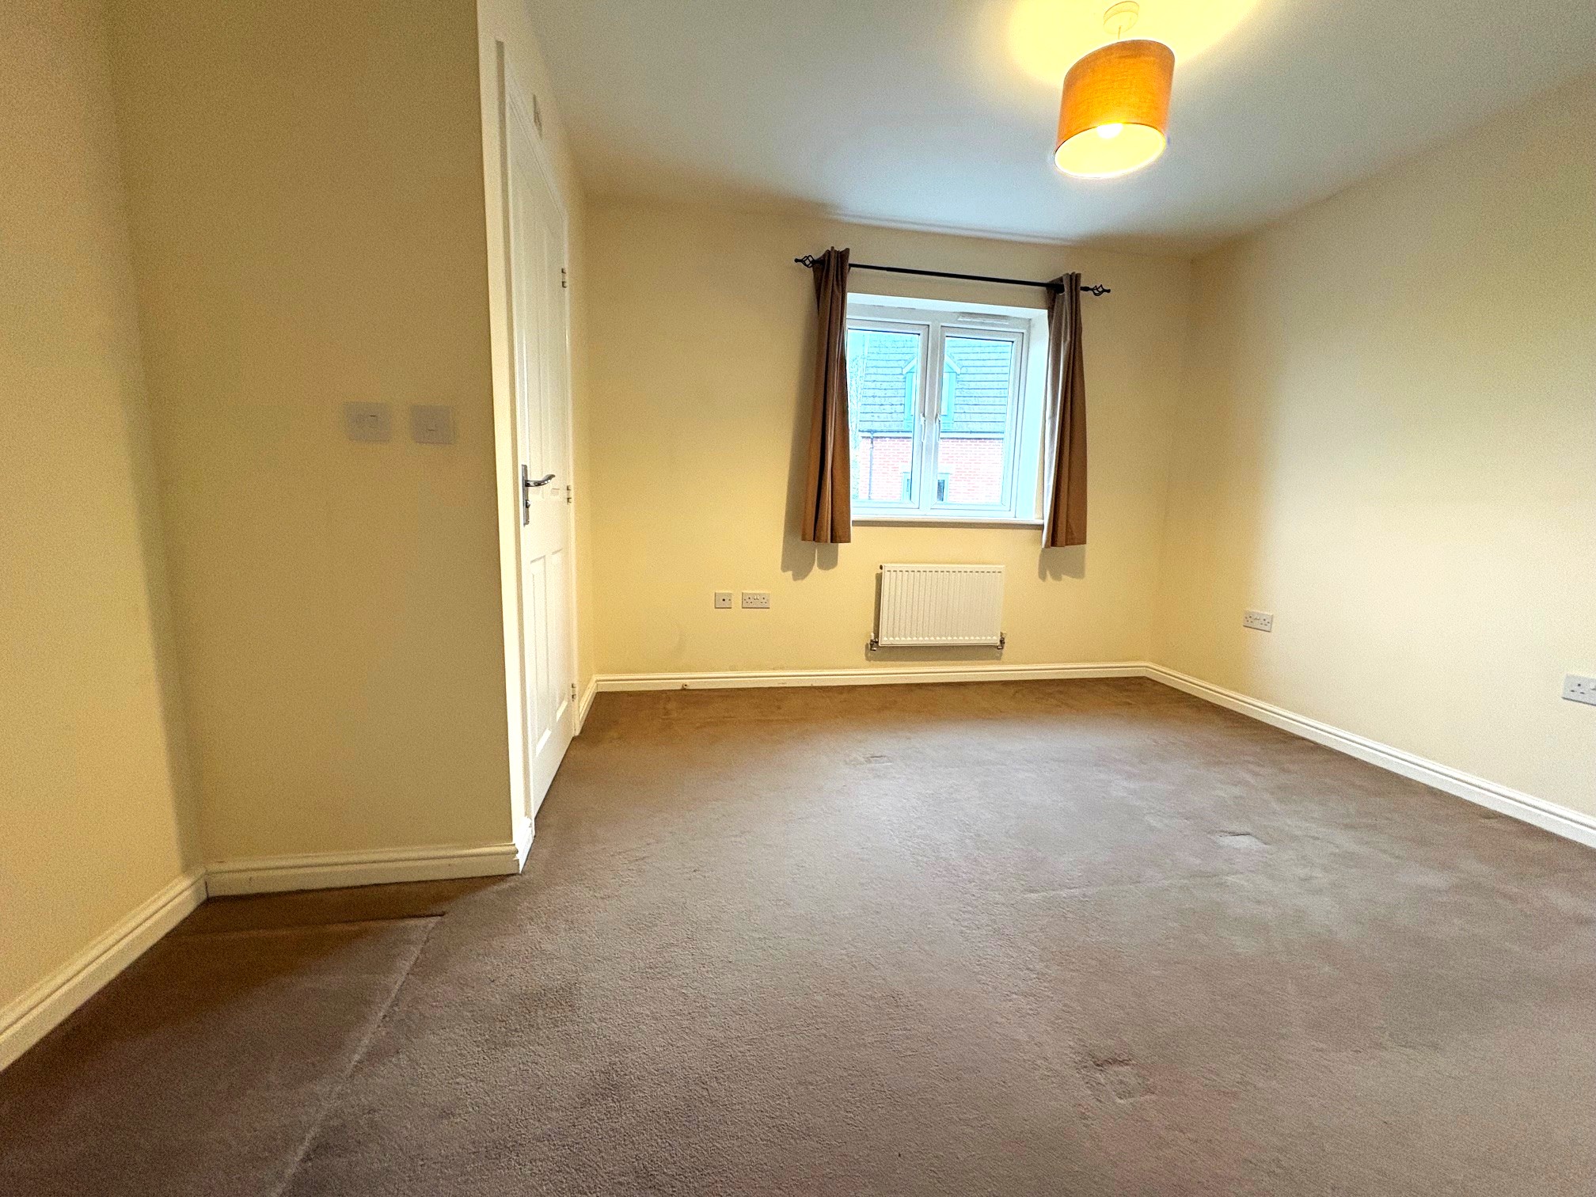
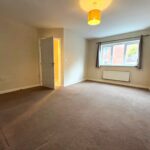
BEDROOM 1:
Radiator, window to the front.
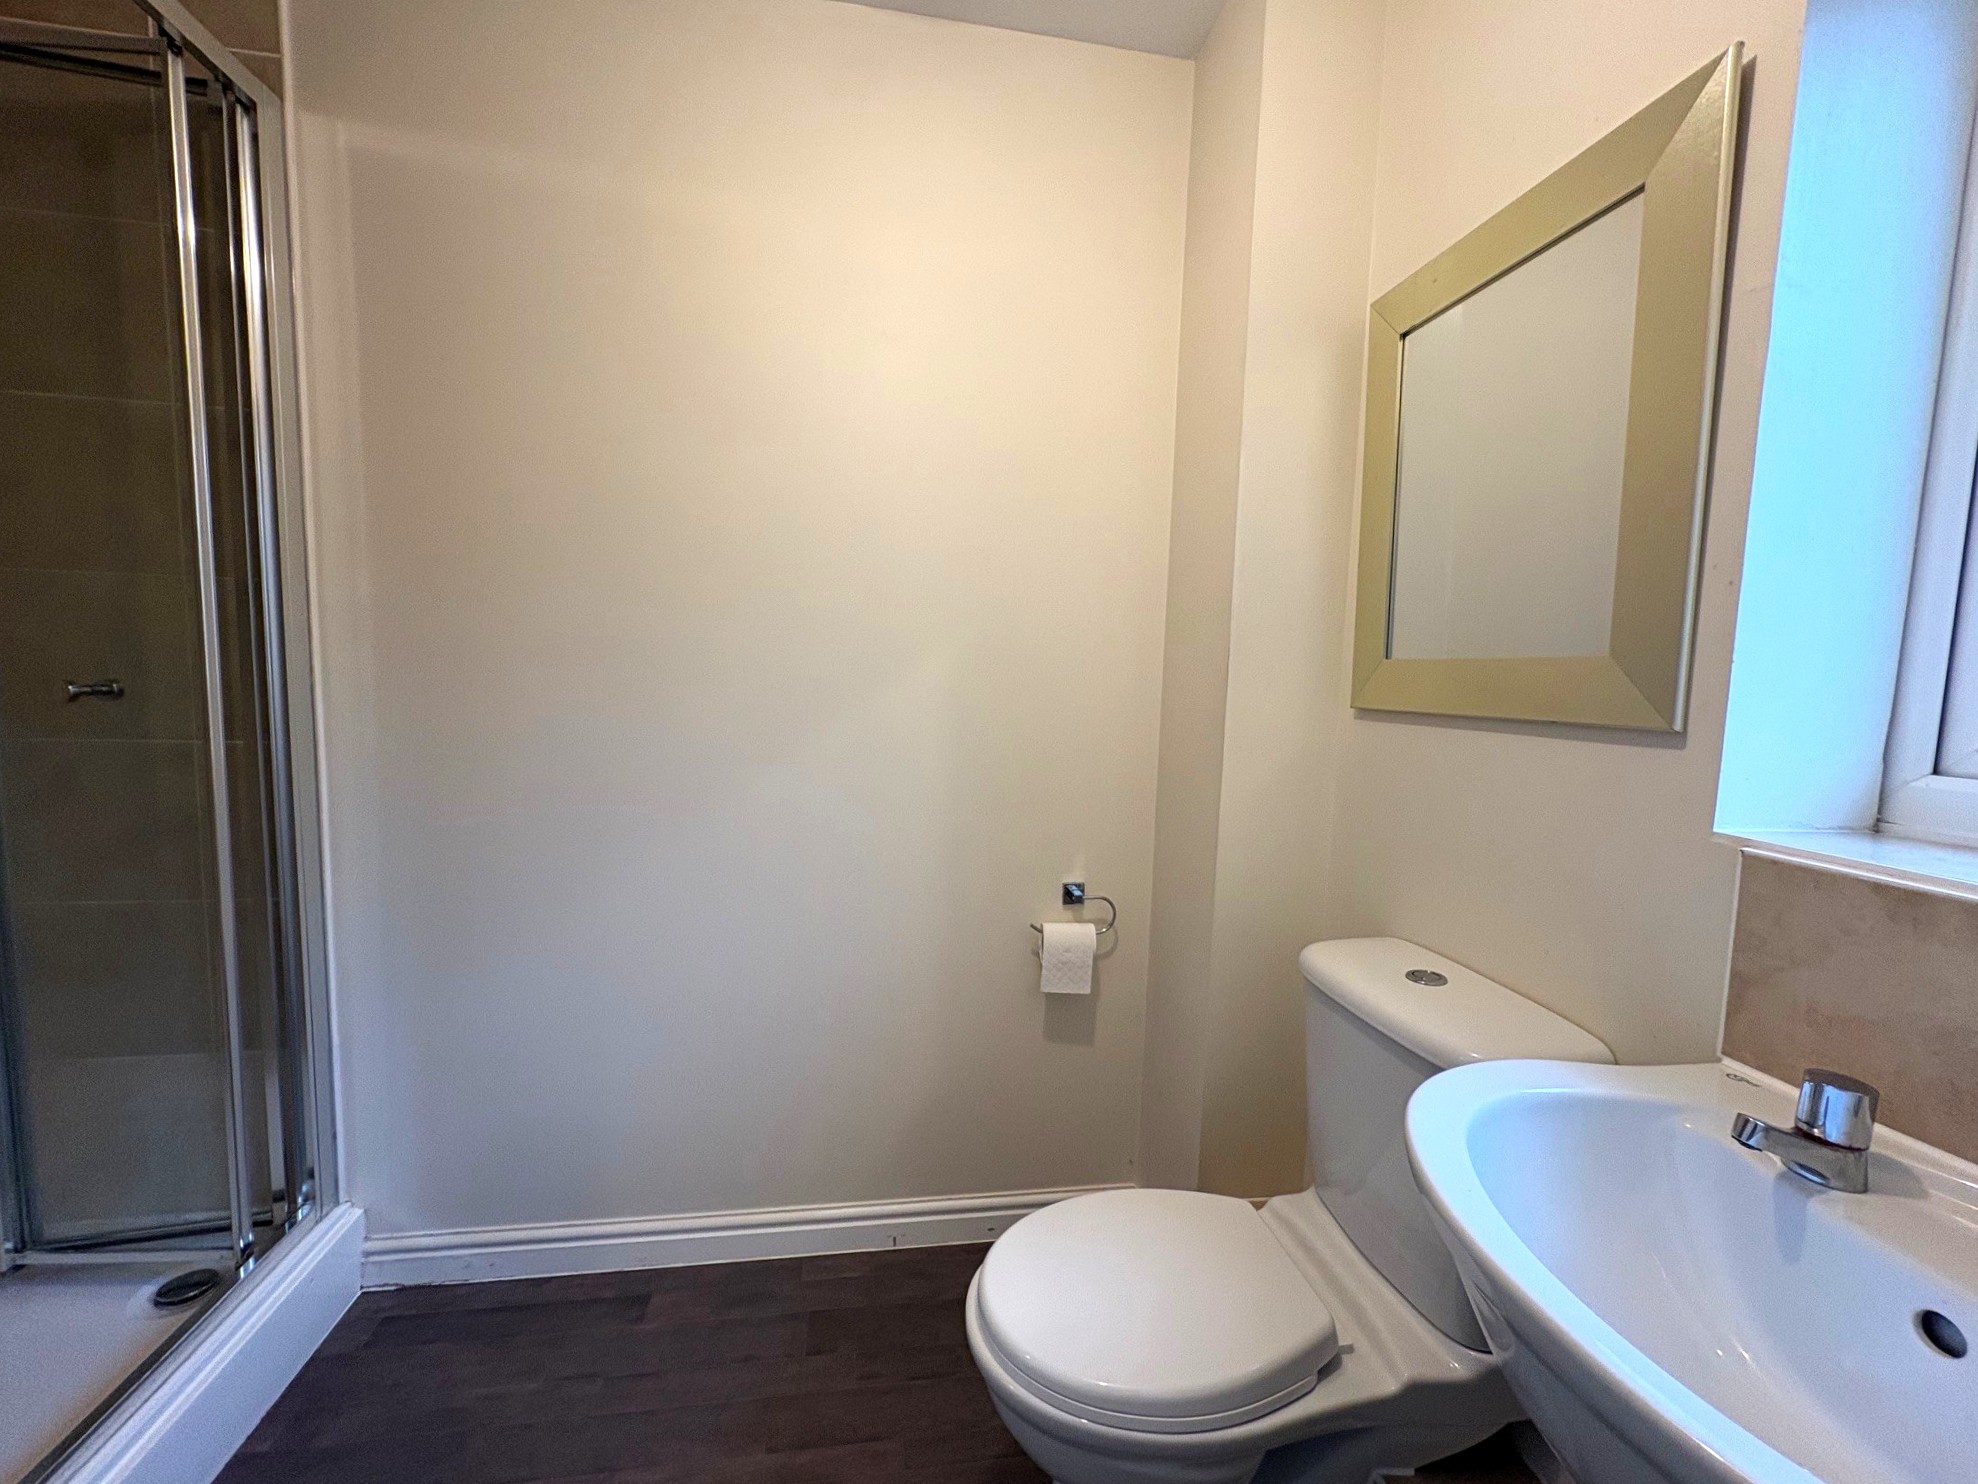
EN SUITE SHOWER ROOM:
Fitted suite comprising a shower enclosure with shower, WC and wash hand basin. Radiator, window to the front.
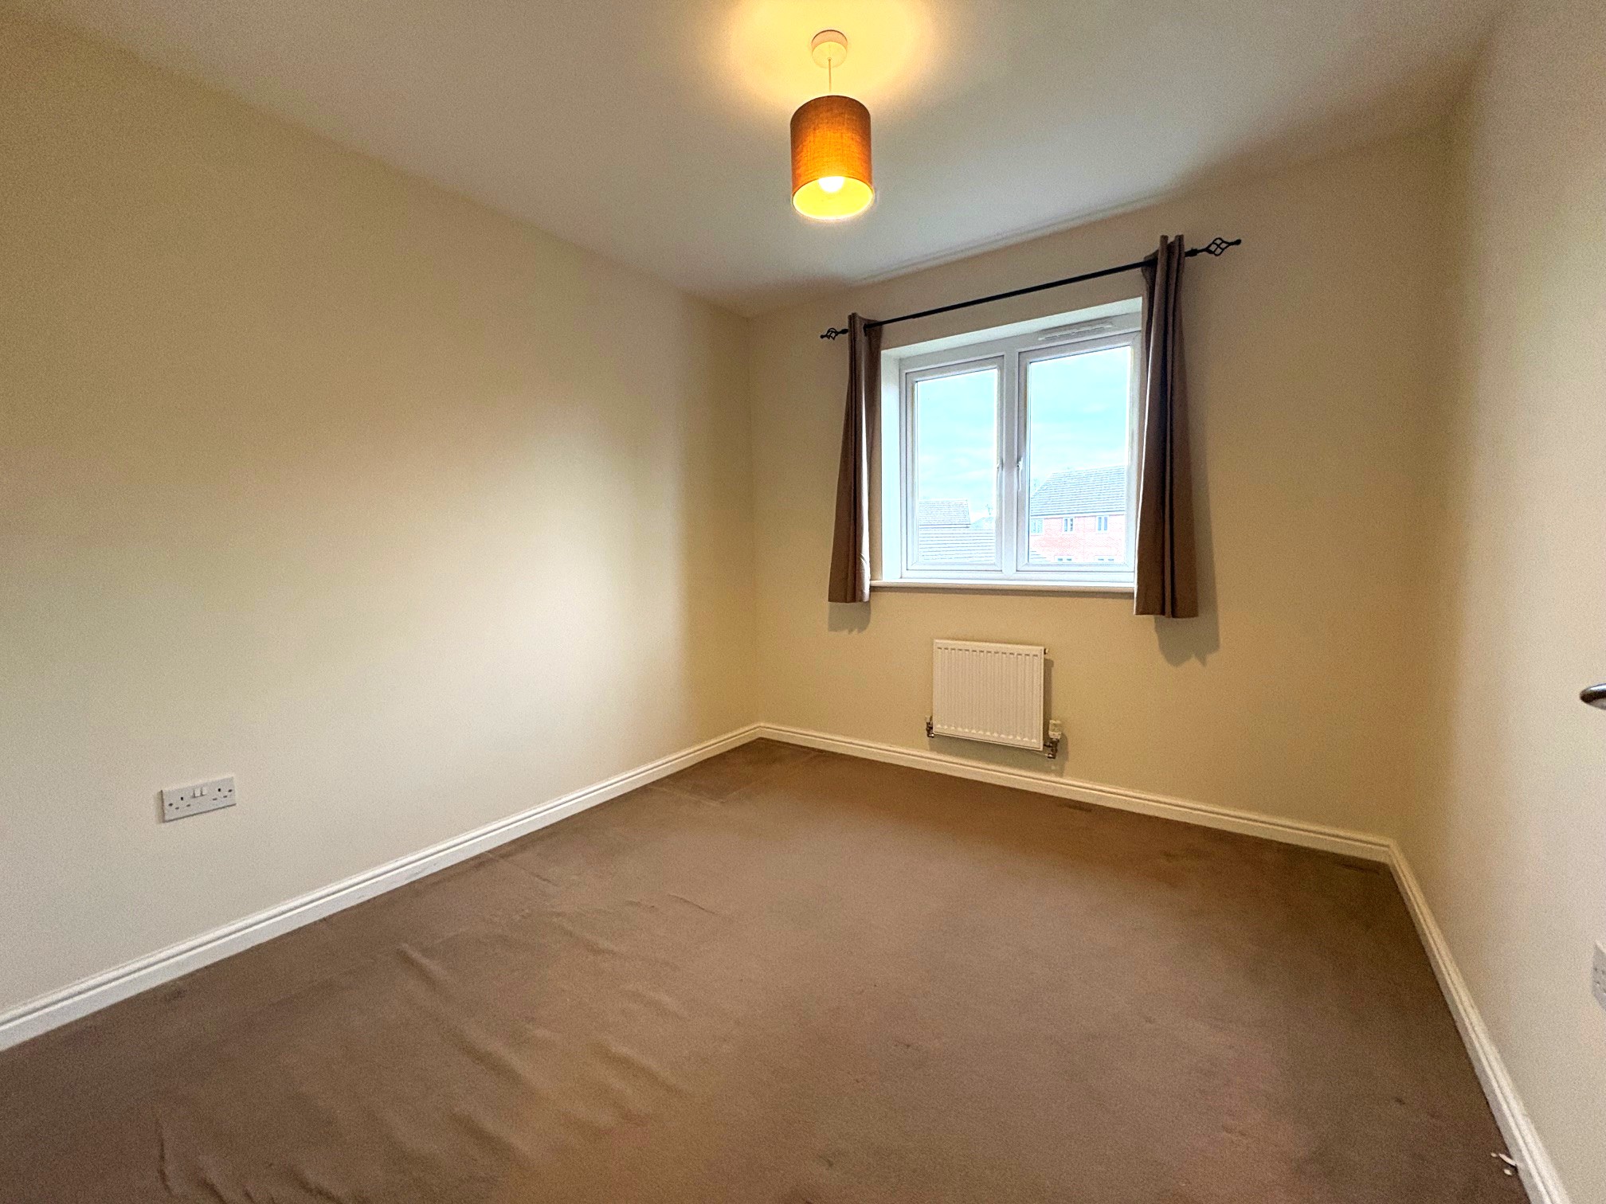
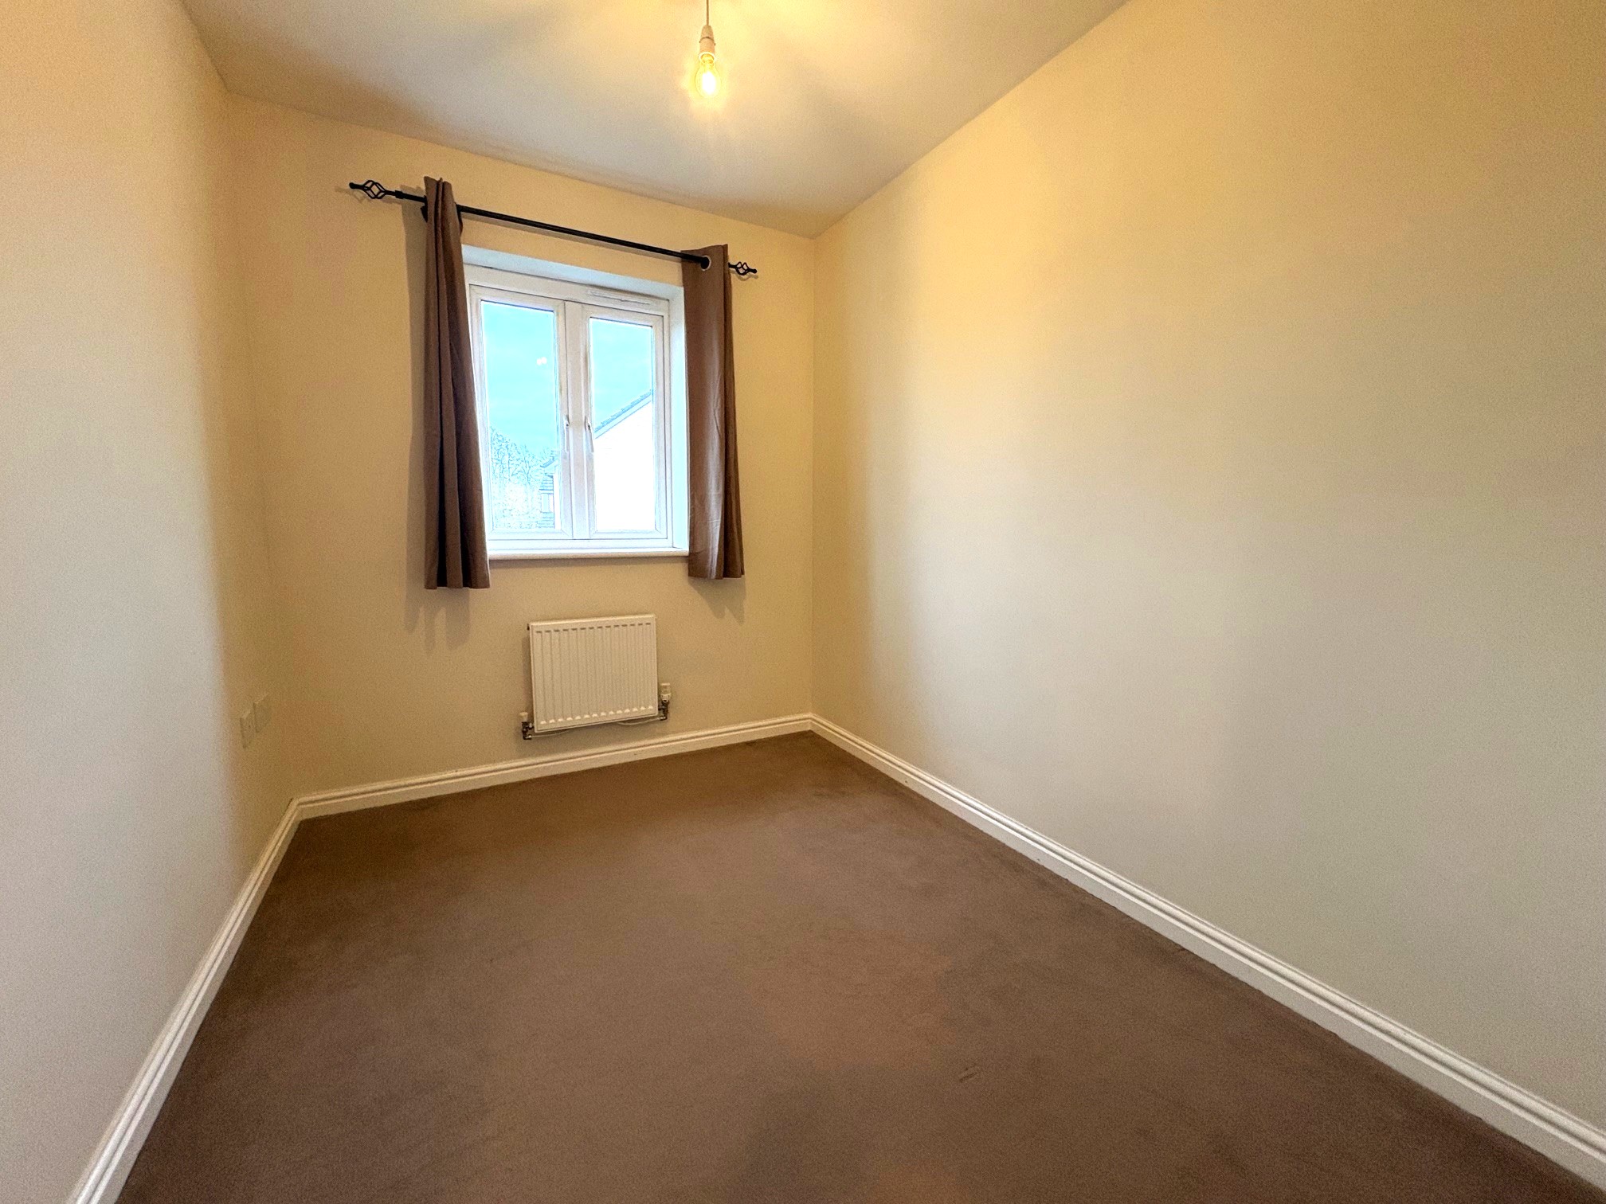
BEDROOM 2:
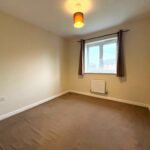
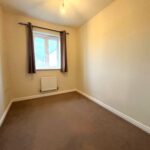
Radiator, window to the rear.
BEDROOM 3:
Radiator, window to the rear.
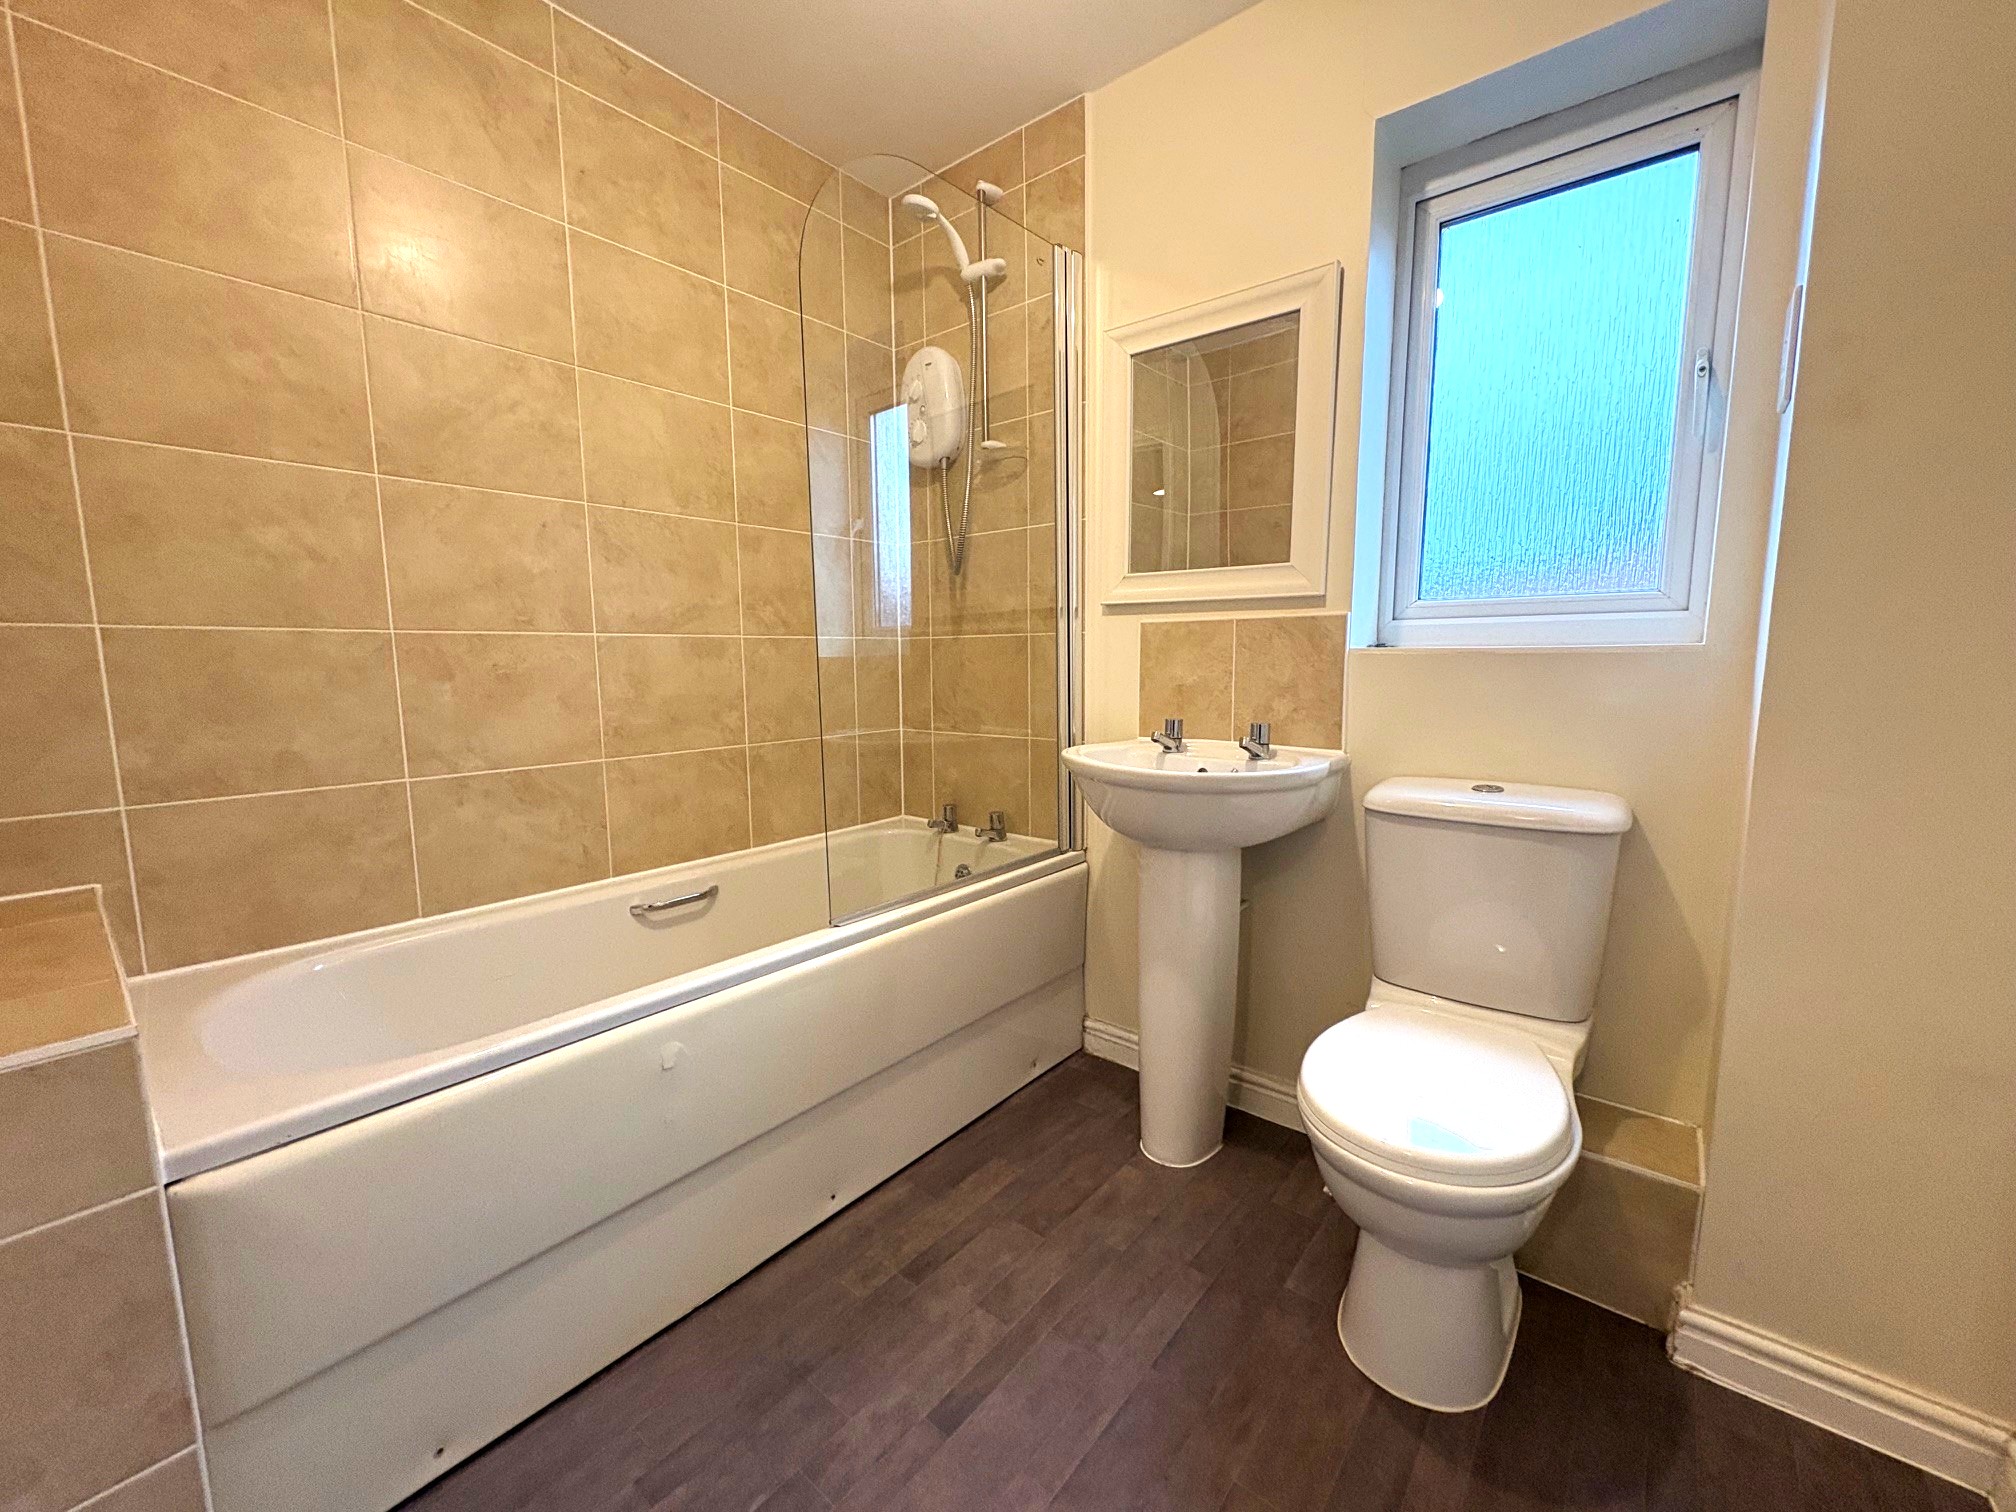
BATHROOM:
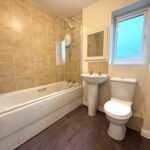
Fitted white suite comprising a bath with shower over and screen, WC and wash hand basin. Radiator, window to the side.
OUTSIDE:
FRONT GARDEN: is open plan
DRIVEWAY:
Provides off road parking.
GARAGE: With up and over door and personal door into the rear garden.
REAR GARDEN: Has a paved patio adjacent to the house, the remainder is laid as lawn with shrub beds and is enclosed on all sides. Side access gate.
TENURE: Freehold
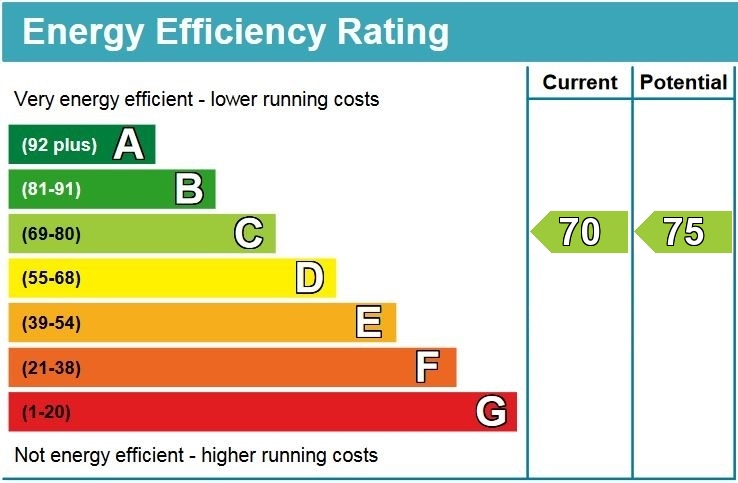
EPC: C.
COUNCIL TAX: Band C Wiltshire
Sales Disclaimer (OVM):
These particulars are believed to be correct and have been verified by or on behalf of the vendor. However, any interested party will satisfy themselves as to their accuracy and as to any other matter regarding the property or its location or proximity to other features or facilities which is of specific importance to them. Distances and areas are only approximate and, unless otherwise stated, fixtures, contents and fittings are not included in the sale.
EPC Ratings